Leave a Message

Thank you for your message. We will be in touch with you shortly.

10046 Hartwood Drive
Bought with Krisie Terrell, Pink Realty Inc and Listed by Kerrie Young, Kerrie Ann Young Listing Contact: 303-357-3011
Sold

10046 Hartwood Drive

10046 Hartwood Drive, Peyton, CO 80831

$552,000
Full Whirlpool appliance package, and full home blinds included for move-in convenience!
Basement for future customization and storage!
Ask a sales counselor about optional rear yard fencing!
Open concept kitchen with quartz countertops and white cabinets!

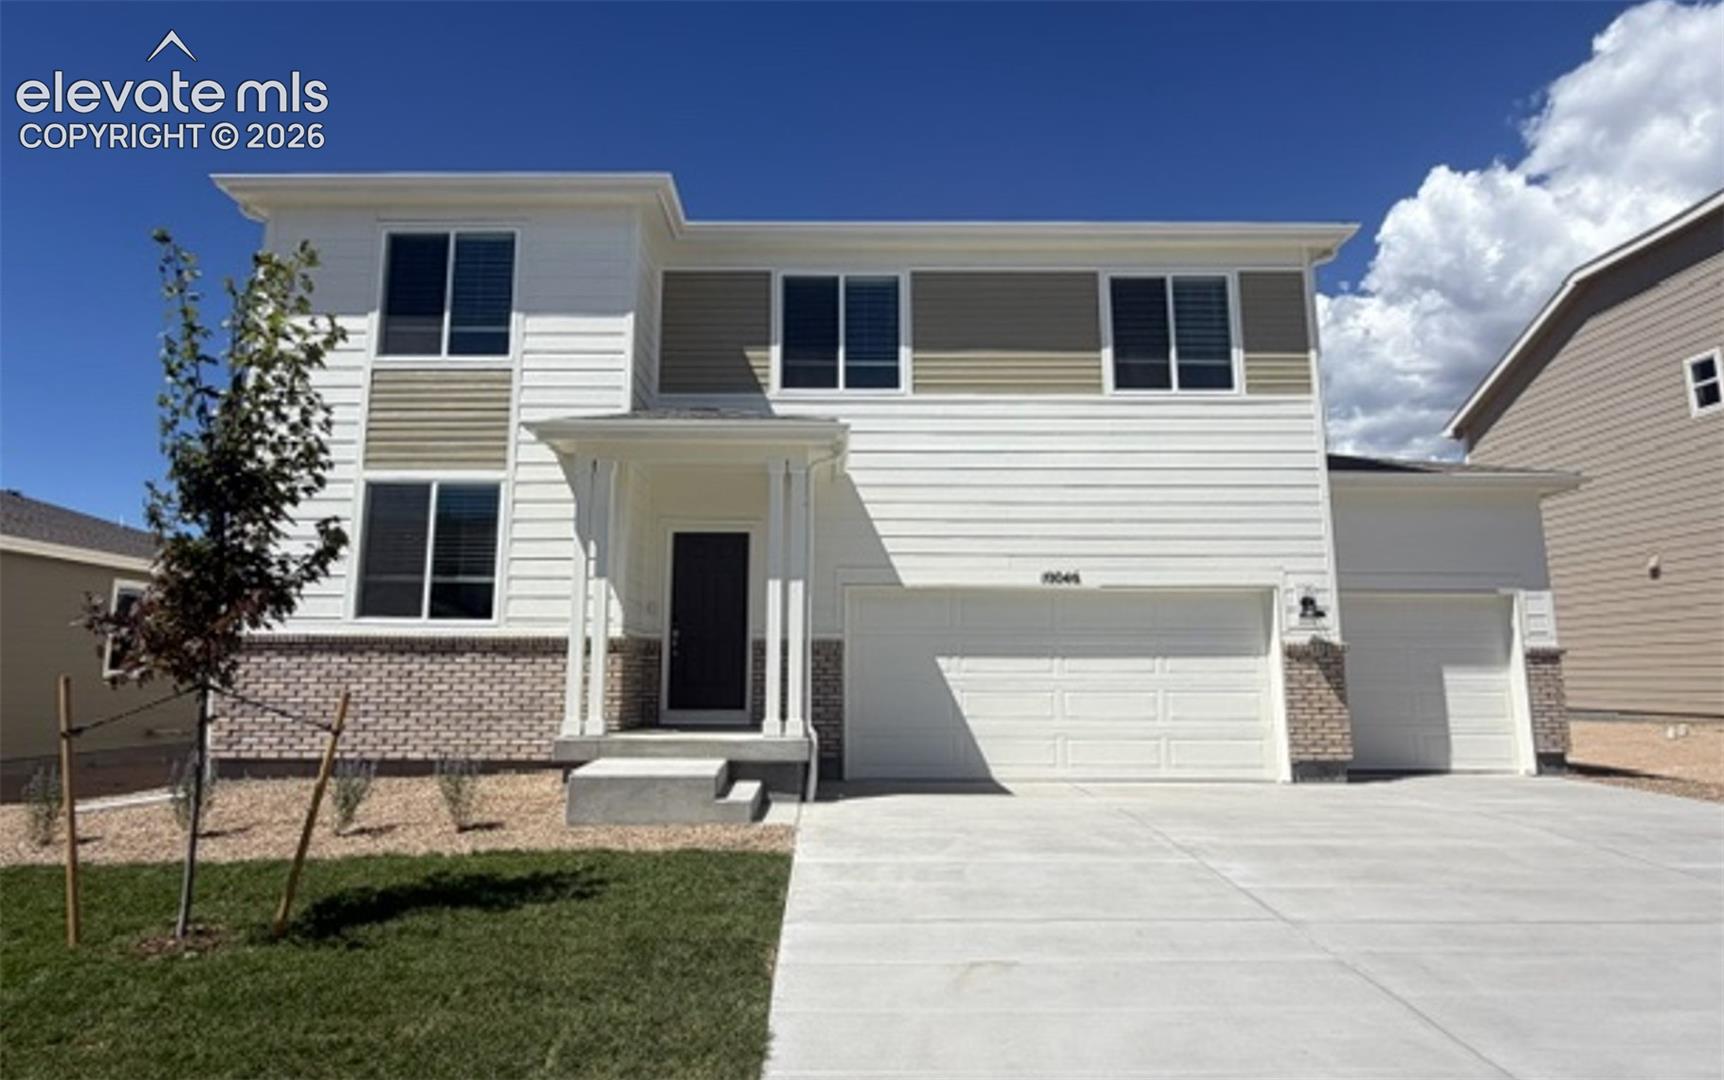
The Chatfield is a spacious two-story home featuring a versatile flex space, open-concept kitchen and great room, and four bedrooms including a serene primary suite. With 2.5 baths and a three-bay garage, this design blends style and functionality for modern living.

The Meritage Home difference includes whole-home blinds for added privacy and style, plus a refrigerator, washer, and dryer, saving you thousands upfront with essential appliances already included. Enjoy improved energy efficiency with spray-foam insulation that helps keep utility costs lower year-round, advanced air filtration for cleaner everyday living, and fire-resistant siding that provides lasting durability and protection. Welcome home to a place where every detail is built for comfort, efficiency, and LIFE. BUILT. BETTER.

Paint Brush Hills offers a prime location in Falcon/Peyton near Colorado Springs, with easy access to nearby military bases and the U.S. Air Force Academy. Residents enjoy a quiet suburban setting close to parks, schools, shopping, and outdoor recreation--creating a convenient and connected place to call home.
4
beds

3
baths

2,562 Sq.Ft. LIVING AREA

9,100 Sq.Ft. lot

Krisie Terrell

Krisie Terrell

Features & Amenities

Interior

  • total bedrooms4
  • Total bathrooms3
  • full bathrooms2
  • half bathroom1
  • Laundry room Electric Hook-up
  • Flooring Carpet, Tile, Luxury Vinyl
  • Fireplace Gas, Main Level
  • APPLIANCES 220v in Kitchen, Dishwasher, Disposal, Dryer, Gas in Kitchen, Microwave Oven, Range, Refrigerator, Washer

Area & Lot

  • Status Sold
  • Date Sold September 29, 2026
  • Living Area2,562 Sq.Ft.
  • Total Area3,243 Sq.Ft.
  • Lot Area9,100 Sq.Ft.
  • MLS® ID9136335
  • TypeResidential
  • YEAR BUILT2026
  • NeighborhoodOld West Ranch
  • School DistrictDistrict 49

Exterior

  • STORIES2
  • Garage Space3.0
  • water SourceMunicipal
  • utilitiesCable Available, Electricity Connected, Natural Gas Connected
  • roofComposite Shingle
  • lot featuresLevel
  • parkingAttached, Garage Door Opener, Concrete
  • HEAT TYPEForced Air, Natural Gas
  • AIR CONDITIONINGCentral Air
  • sewerSewer
  • security FeaturesSmart Home Thermostat, Smart Home Door Locks
  • other exterior FeaturesAuto Sprinkler System

Financial

  • Sales Price$552,000
  • Real Estate Tax $5,078/yr

Old West Ranch

Explore

Get in Touch

We pride ourselves on offering tailored rental solutions that help our clients find the perfect property while maximizing their comfort and financial well-being.

Follow Us on Instagram