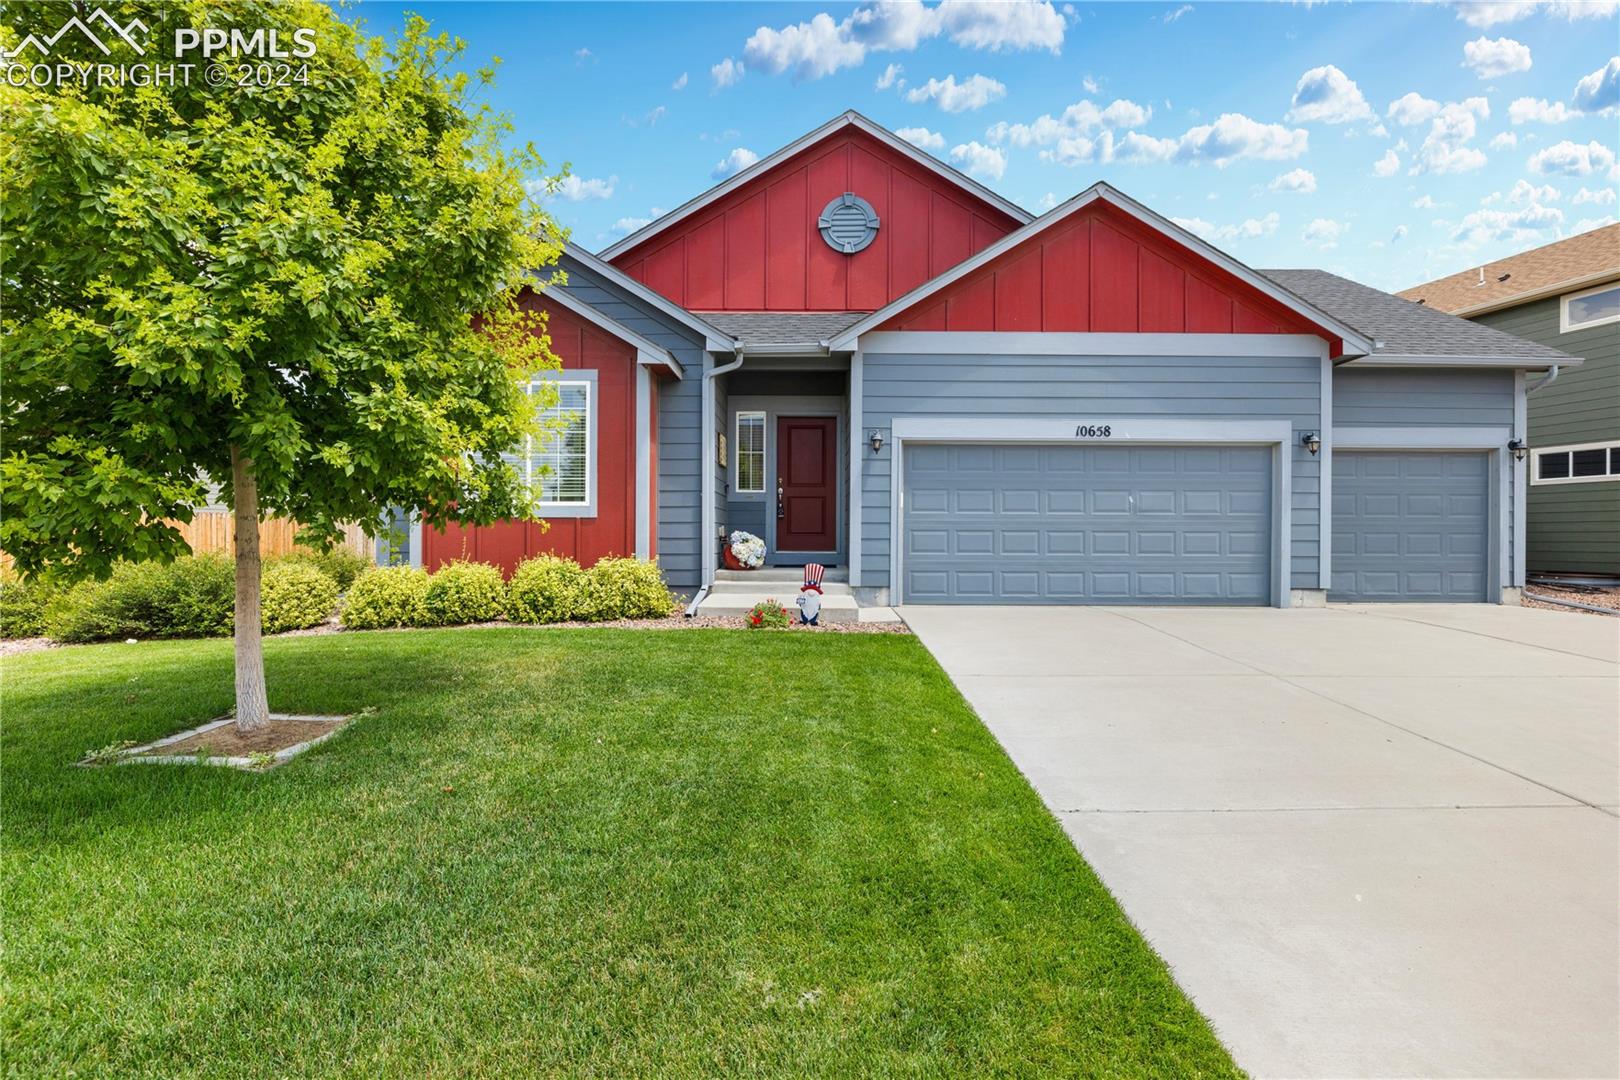
Welcome to this spacious and comfortable 5-bedroom, 3-bath ranch-style home with a full finished basement, offering the ideal blend of modern amenities and Colorado charm! An inviting open concept main level, featuring wood-plank style tile flooring leads you into a living room centered around a cozy gas burning fireplace, seamlessly flowing into a spacious dining room and a large gourmet kitchen, equipped with granite counters, a gas cooktop and double ovens. The expansive island counter makes a natural gathering spot for casual dining or entertaining. The main level includes a luxurious primary en-suite bedroom with a well-appointed bathroom, providing a private retreat. And a generously sized second bedroom with French doors, ideal for either a bedroom or a home office, with a full bath conveniently nearby. Completing the main level is a convenient laundry room, adding practicality to the home's layout. Downstairs, the basement features lofty 9-foot ceilings and offers additional living space with a large family room, perfect for movie nights or recreational activities. Two more bedrooms and a full bath in the basement provide plenty of room for guests or family. Additionally, a third bedroom "flex-space" includes vinyl floors and a utility sink, the perfect space for creative pursuits such as arts/crafts, or a home workshop! Enjoy this property's serene location with plenty of open space beyond the backyard. Whether entertaining on the outdoor patio or relaxing in a private and tranquil atmosphere, this setting enhances the overall appeal of the home. For comfort throughout the seasons, central air conditioning and a whole house humidifier ensure comfortable living in Colorado's variable climate. Parking is easy with a large garage that includes a 3rd bay, offering a 4th car tandem space or extra storage for recreational gear and tools. This move-in ready home combines modern convenience and beautiful finishes with spacious living areas to live, work, and play!