Leave a Message

Thank you for your message. We will be in touch with you shortly.

2255 Chickhollow Drive
SEE ALL PHOTOS
2255 Chickhollow Drive
Listed by Monica Breckenridge ABR CDPE CLHMS GRI MRP PSA RSPS SFR SRES , Pink Realty Inc Listing Contact:
Sold

2255 Chickhollow Drive

2255 Chickhollow Drive, Colorado Springs, CO 80910

$468,000
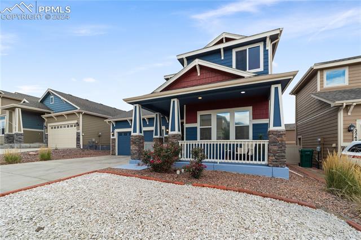
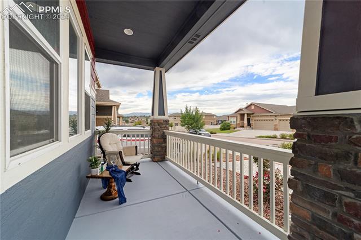
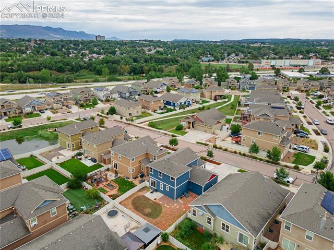
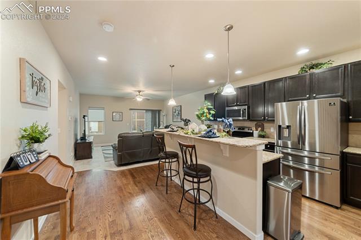
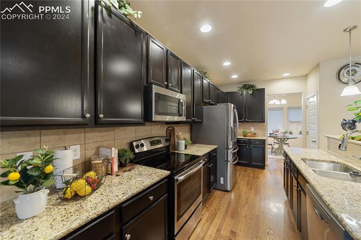
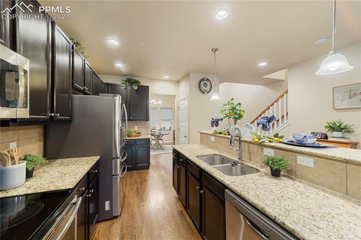
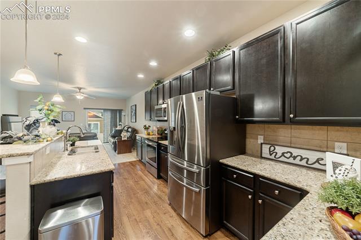
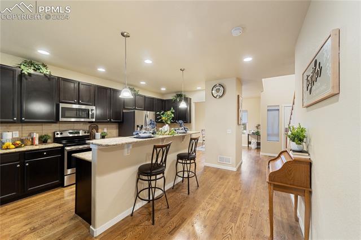
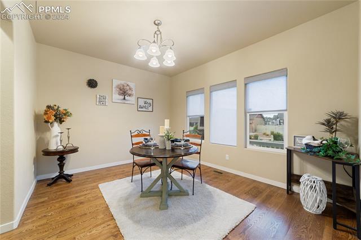
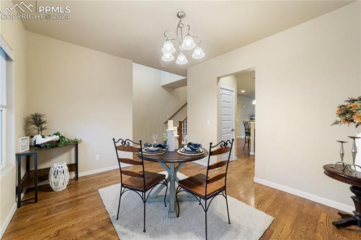
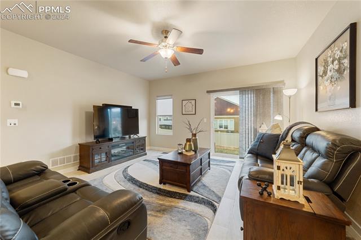
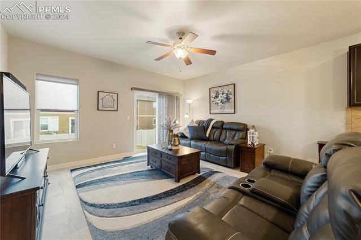
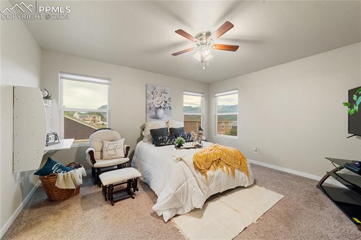
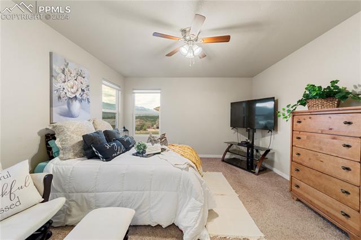
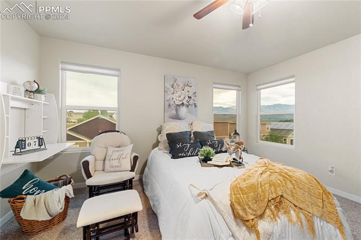
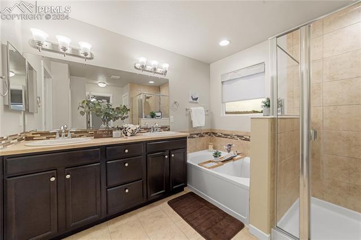
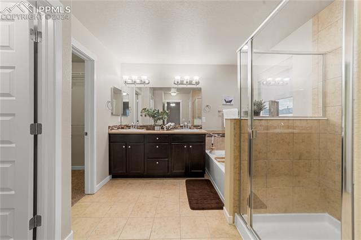
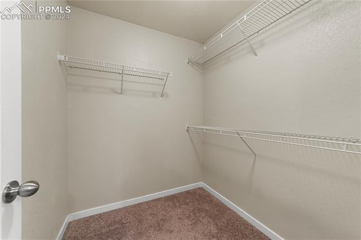
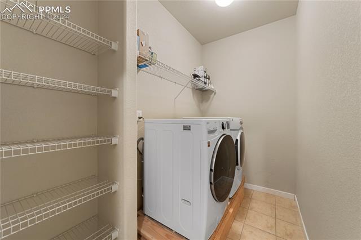
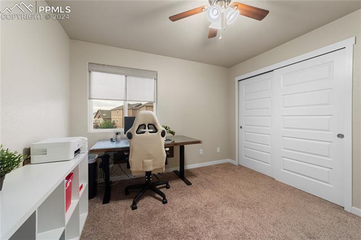
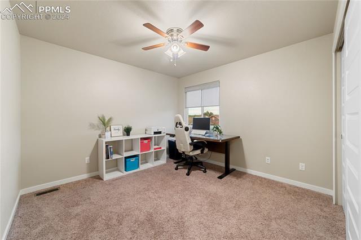
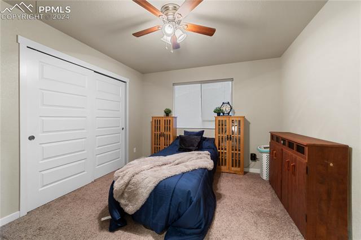
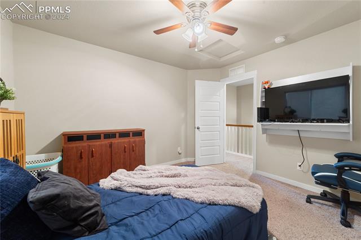
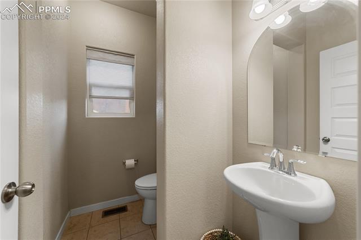
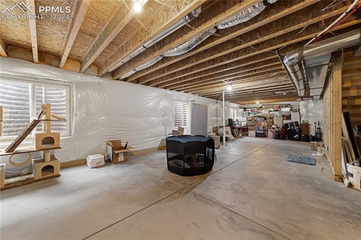
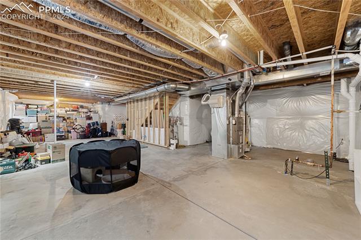
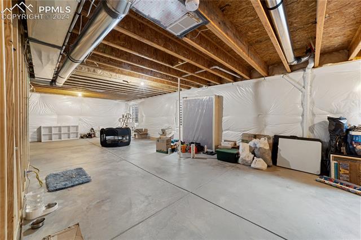
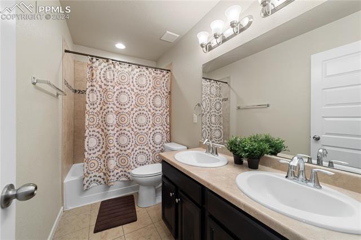
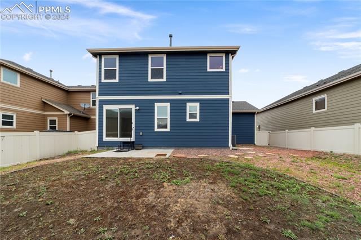
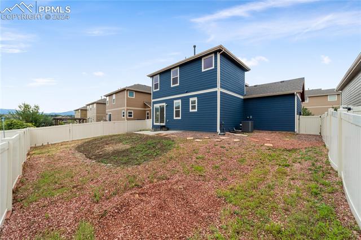
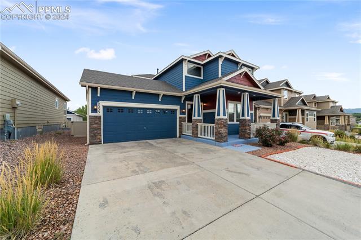
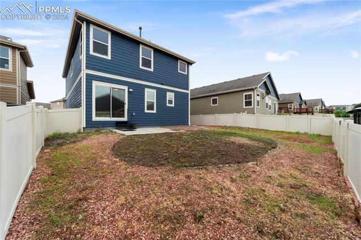
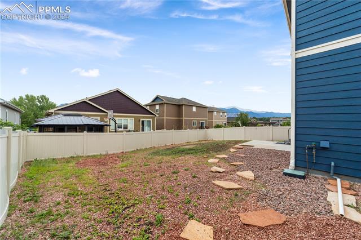
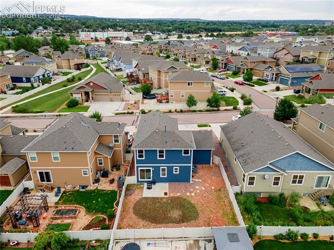
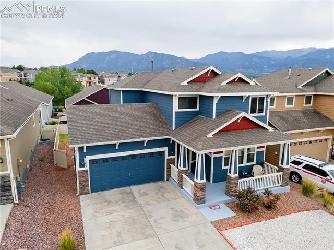
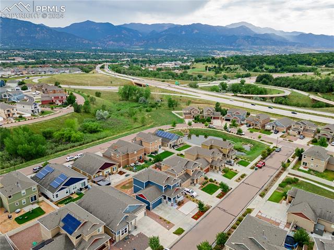
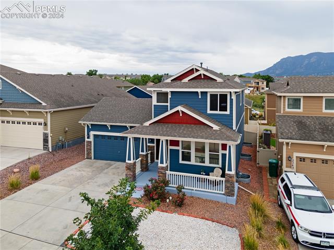
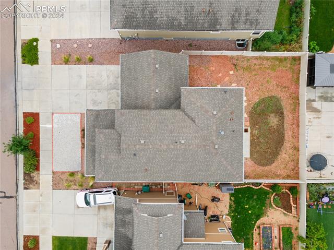
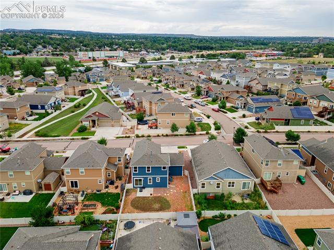
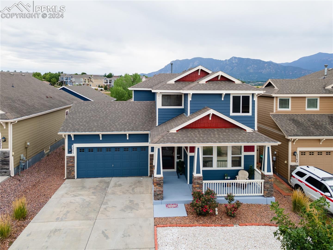
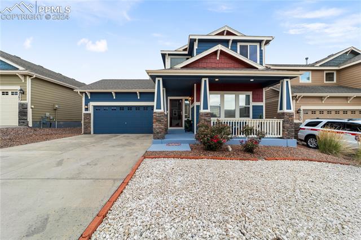
3BR, 3BA craftsman style 2-story home with mtn views in the SE neighborhood of Spring Creek. NEWLY painted exterior! Xeriscaped front yard with covered front porch to enjoy the Colorado sunshine. Room for expansion and your own personal touches in the 963 sf unfinished Basement. Central air and heat for year round comfort. Beautiful wood floors throughout the Entry, Dining Rm, and Kitchen. Powder Bathroom with pedestal sink, Laundry Rm with built-in shelves, washer and dryer, and garage access off the Entry. The Formal Dining Rm has an attractive light fixture and front yard views. The Kitchen offers a pantry, counter bar with pendant lights, and espresso cabinets with granite countertops for storage and easy food preparation. Appliances include a stainless steel smooth top range oven, built-in microwave, dishwasher, and French door refrigerator. Relax and entertain in the tiled Living Rm with lighted ceiling fan and slider to the backyard patio for outdoor dining and relaxation. The upper level hosts 3BRs and 2BAs. The Primary Bedroom is a private retreat with neutral carpet, a lighted ceiling fan, walk in closet, mountain views, and an adjoining 5pc Bathroom. The Bathroom provides a tile floor, dual sink vanity, mirror, soaking tub and separate tiled shower. 2 more BRs (1 currently used as an office) with neutral carpet and lighted ceilings share a Full Hall Bathroom with dual sink vanity, mirror, and tiled tub/shower. 2-door attached garage with door opener. The fenced level backyard has a concrete patio for outdoor relaxation and fun. Ideal location with easy access to Hwy 24, I25, Fort Carson, Petersen Space Force Base, Downtown Colorado Springs, and great shopping and restaurants. Don't miss the opportunity to make this delightful home your own!
3
beds

3
baths

1,884 Sq.Ft. LIVING AREA

5,000 Sq.Ft. lot

Monica Breckenridge

Monica Breckenridge

Amy Kreidler

Amy Kreidler

Features & Amenities

Interior

  • total bedrooms3
  • Total bathrooms3
  • full bathrooms2
  • half bathroom1
  • Laundry room Electric Hook-up, Main
  • Flooring Carpet, Wood
  • Fireplace None
  • APPLIANCES 220v in Kitchen, Dishwasher, Disposal, Dryer, Microwave Oven, Oven, Range, Refrigerator, Washer
  • other interior Features 5-Pc Bath, Great Room

Area & Lot

  • Status Sold
  • Date Sold November 25, 2024
  • Living Area1,884 Sq.Ft.
  • Total Area2,847 Sq.Ft.
  • Lot Area5,000 Sq.Ft.
  • MLS® ID4971402
  • TypeResidential
  • YEAR BUILT2015
  • NeighborhoodVistas At Spring Creek
  • Elementary SchoolMountain Vista
  • Middle SchoolMountain Vista
  • High SchoolHarrison
  • School DistrictHarrison-2

Exterior

  • water SourceMunicipal
  • utilitiesElectricity Connected, Natural Gas Connected
  • roofComposite Shingle
  • HEAT TYPEForced Air, Natural Gas
  • AIR CONDITIONINGCeiling Fan(s), Central Air
  • sewerSewer

Financial

  • Sales Price$468,000
  • Real Estate Tax $1,332/yr
  • HOA $70/mo

Vistas At Spring Creek

Villas brings you the best in innovative living. But don't just take our word for it. Check out our amenities, real-time pricing, photo gallery and neighborhood info.

Explore

Get in Touch

We pride ourselves on offering tailored rental solutions that help our clients find the perfect property while maximizing their comfort and financial well-being.

Follow Us on Instagram