Leave a Message

Thank you for your message. We will be in touch with you shortly.

3275 Chestnut Glen Lane
SEE ALL PHOTOS
3275 Chestnut Glen Lane
Listed by Troy Gedack ABR GREEN PSA, REMAX PROPERTIES Listing Contact: 7195488600
Sold

3275 Chestnut Glen Lane

3275 Chestnut Glen Lane, Colorado Springs, CO 80918

$419,900
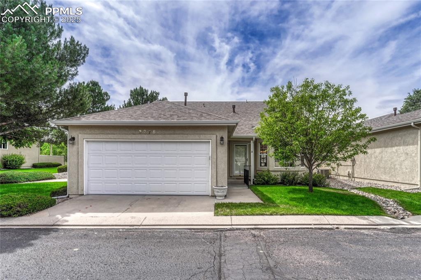
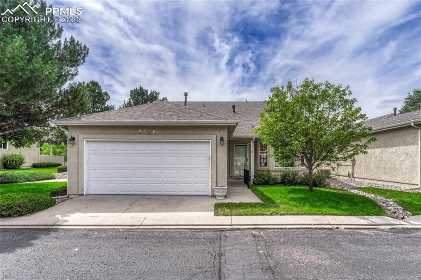
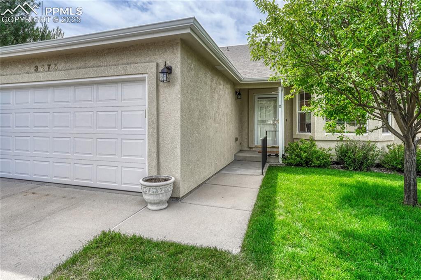
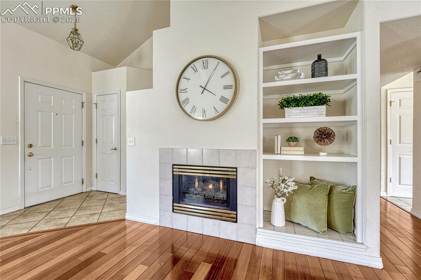
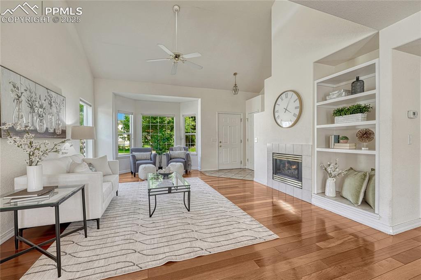
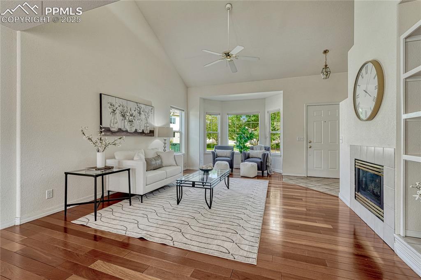
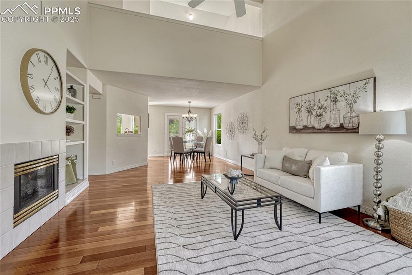
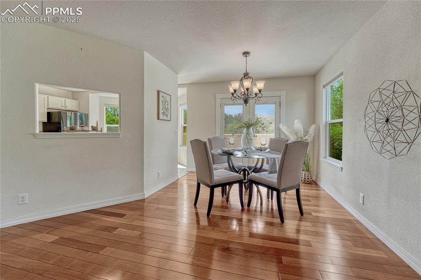
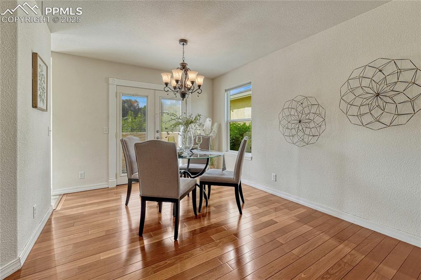
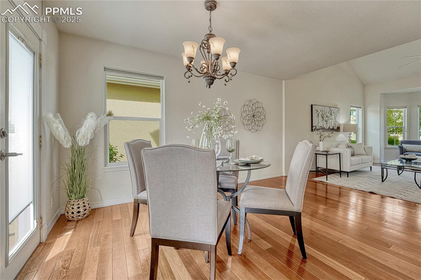
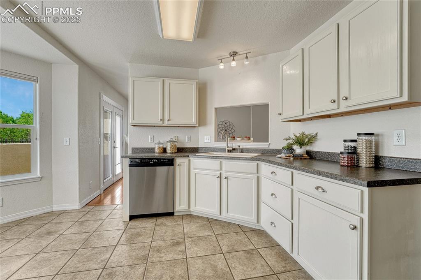
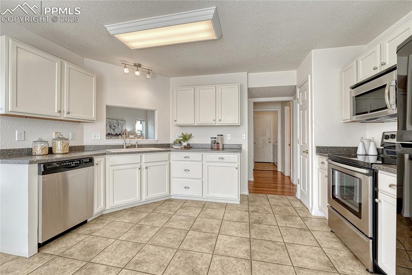
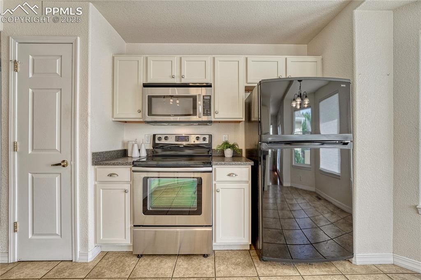
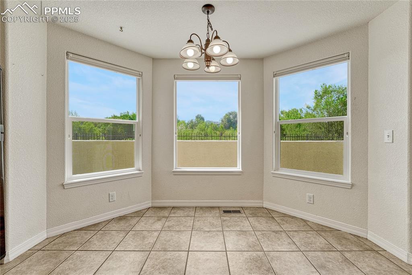
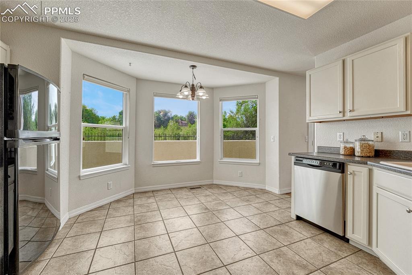
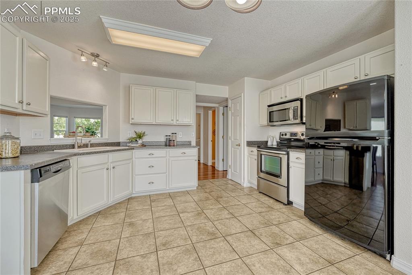
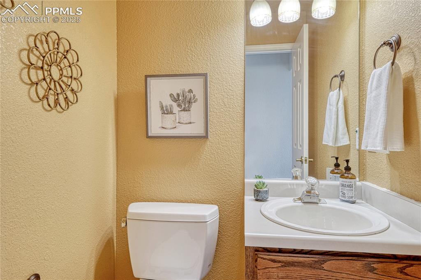
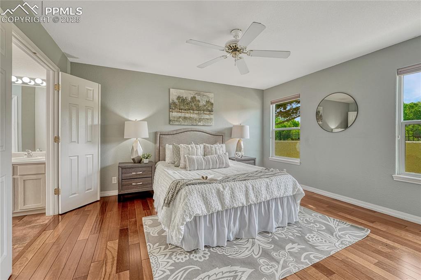
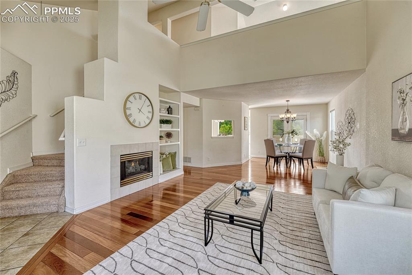
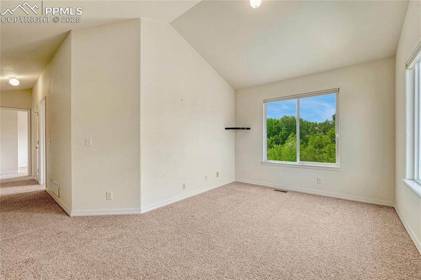
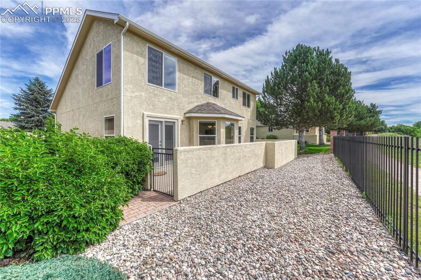
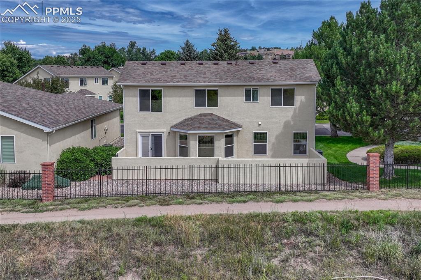
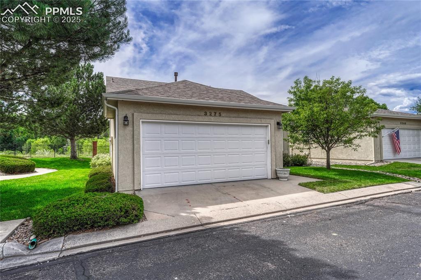
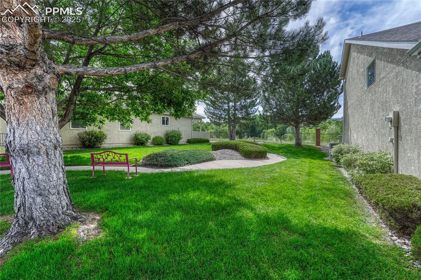
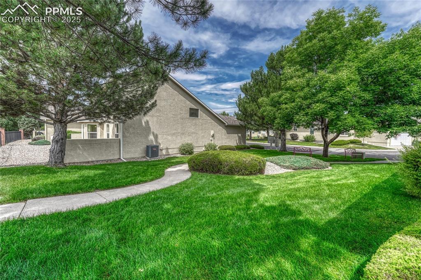
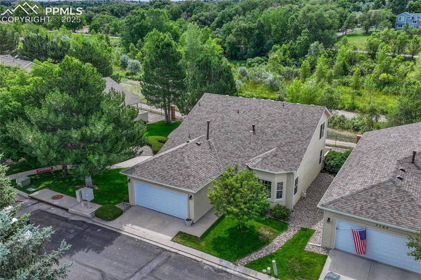
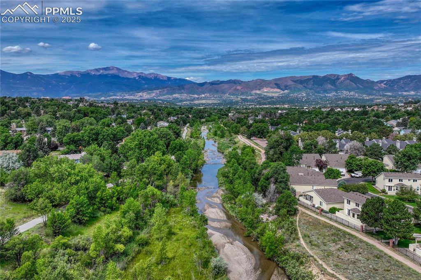
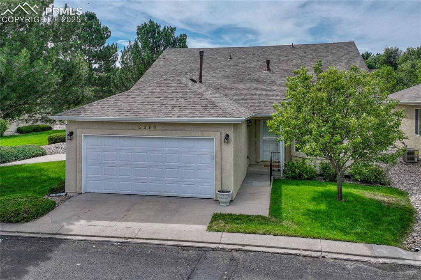
Captivating Home with Full-Length Patio and Main-Level Primary Suite! Centrally located in the quiet community of Chestnut Glen just steps from scenic trails and Cottonwood Creek Park, this 3BR/2.5BA property radiates leisurely vibes with beautiful HOA maintained landscaping, classic stucco exterior, and a covered entryway. Once inside this well-maintained residence, you discover gorgeous hardwood floors, soaring vaulted ceilings, tons of natural light, main-level powder room, and an open flowing layout. Suited for entertaining, the large living room emanates aesthetic with a well-appointed fireplace, built-in book shelves, ceiling fan, and lovely bay windows. Explore further to find a fully-equipped kitchen featuring white cabinetry, stainless-steel electric stove, stainless-steel built-in microwave, refrigerator, stainless-steel dishwasher, garbage disposal, pantry, and an adjoining dining area.
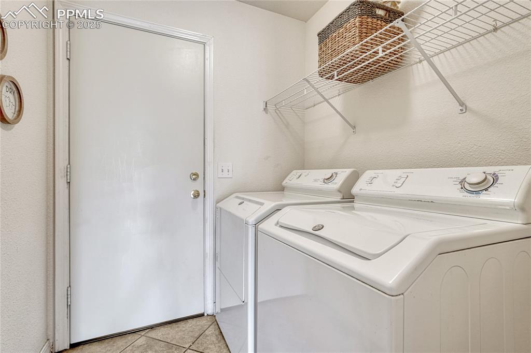
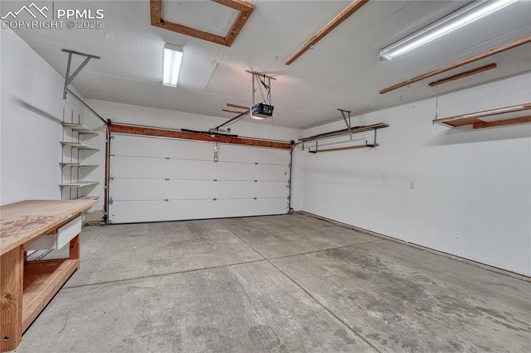
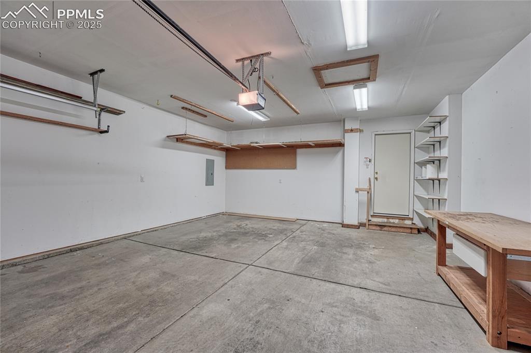
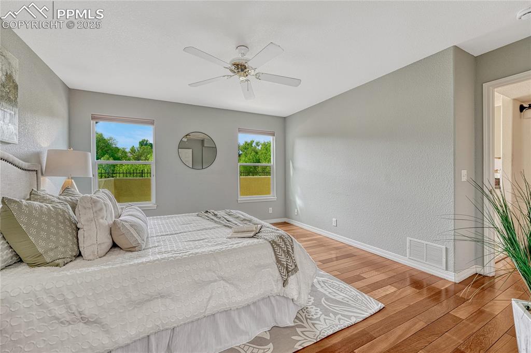
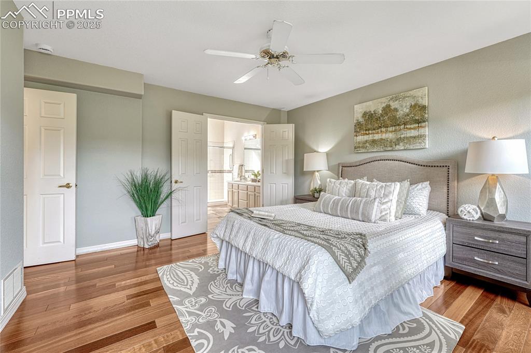
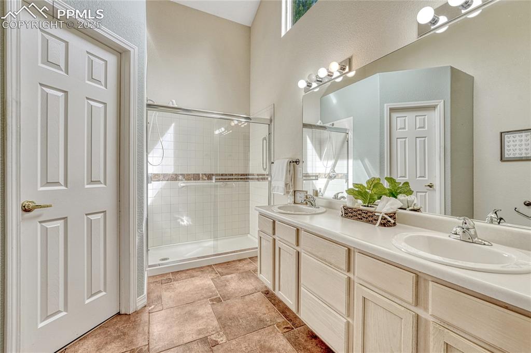
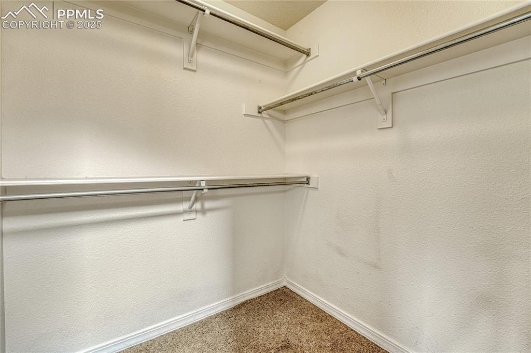
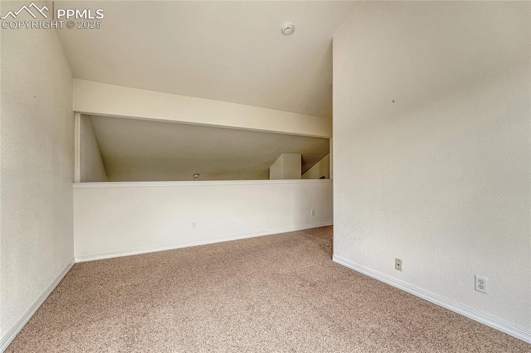
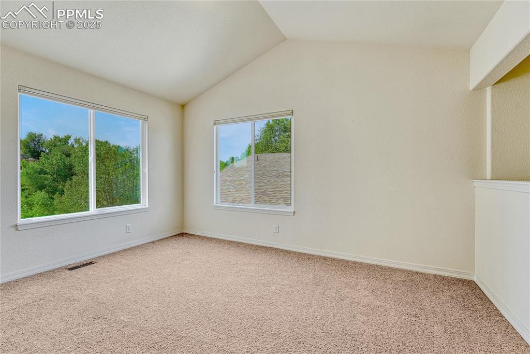
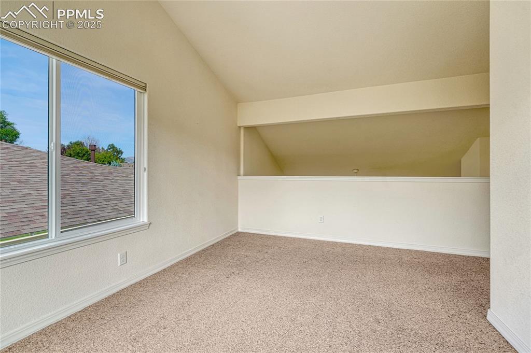
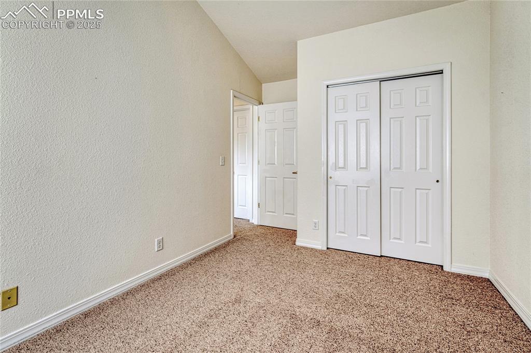
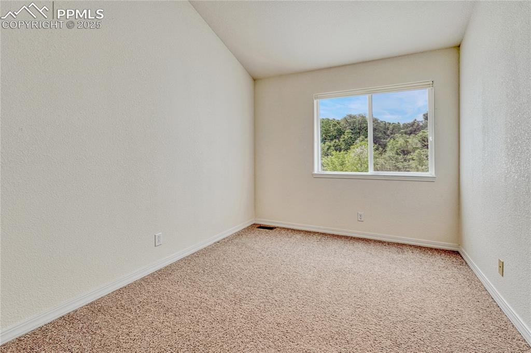
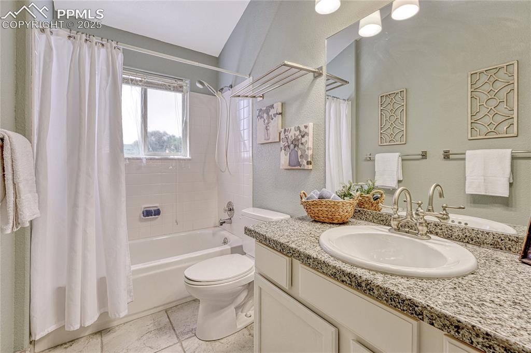
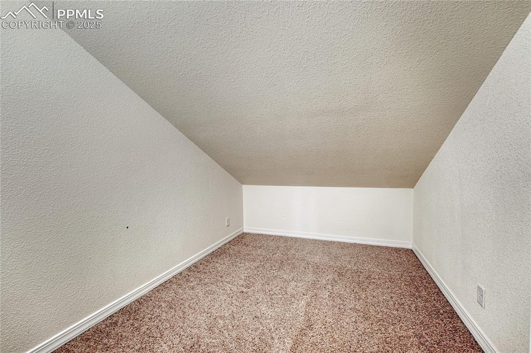
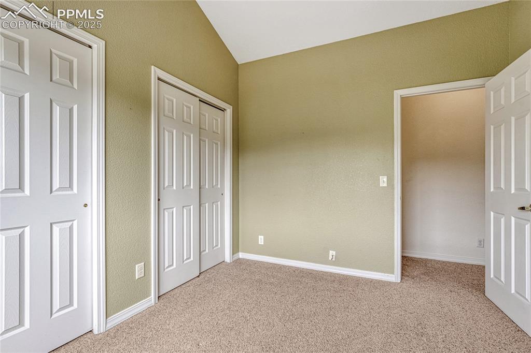
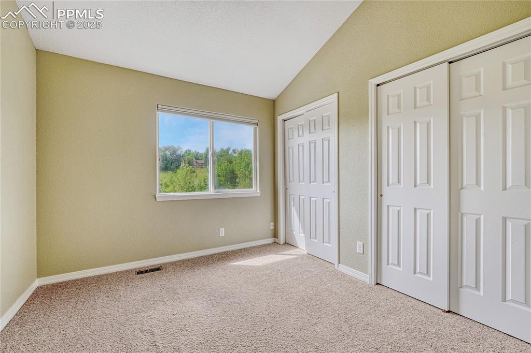
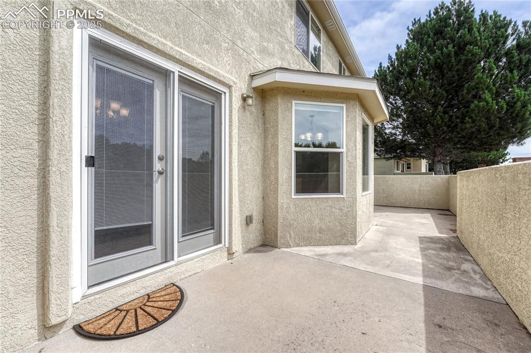
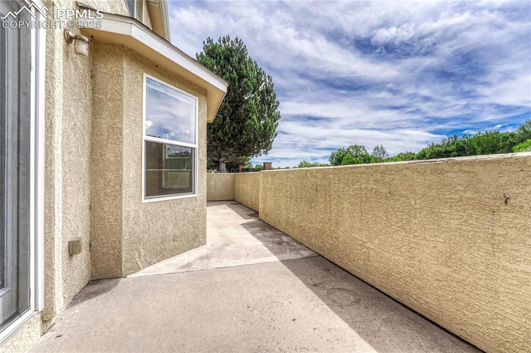
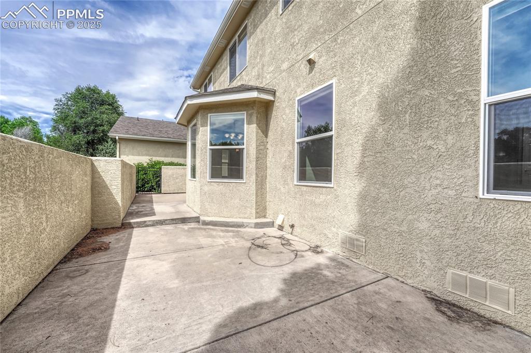
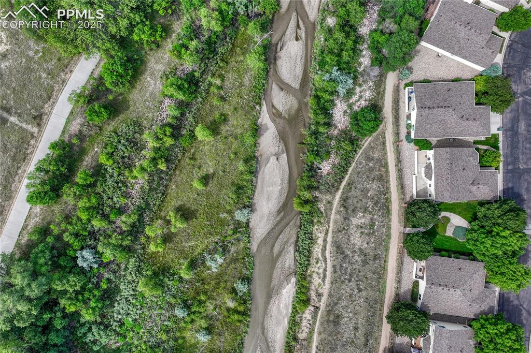
For outdoor soirees, venture onto the full-length concrete patio. Bursting with possibilities for parties, the space has tranquil views of trails and Cottonwood Creek, as well as plenty of room for grilling and chilling. Whether you are new to home ownership or are looking for your forever home, this residence delivers long-term happiness with a main-level primary suite. Enjoy the oversized bedroom, and bask in a walk-in closet and an ensuite boasting a step-in shower and dual sinks. Two upper-level bedrooms each include dedicated closet space and vaulted ceilings, with a full hallway bathroom, versatile open loft/office and finished storage space. Other features: attached two-car garage, main-level laundry room, BRAND-NEW hot water heater, all window coverings, NEWER windows, NEWER roof, easy access to Fort Carson, Shriever, Peterson, close to restaurants, schools, shopping, hospitals, and entertainment, near I-25 for easy commutes to Denver and Downtown Colorado Springs, and much more! Start living your best life in this quiet community!

3
beds

3
baths

1,956 Sq.Ft. LIVING AREA

Candace  Avis

Candace Avis

Features & Amenities

Interior

  • total bedrooms3
  • Total bathrooms3
  • full bathrooms2
  • half bathroom1
  • APPLIANCES 220 v in Kitchen, Dishwasher, Disposal, Dryer, Microwave Oven, Range, Refrigerator, Self Cleaning Oven, Washer
  • other interior Features 9 Ft Ceilings, Great Room, Vaulted Ceilings

Area & Lot

  • Status Sold
  • Date Sold September 19, 2025
  • Living Area1,956 Sq.Ft.
  • MLS® ID8476509
  • TypeResidential
  • YEAR BUILT1996
  • NeighborhoodColorado Springs
  • School DistrictAcademy-20

Exterior

  • Garage Space2.0
  • utilitiesElectricity Connected, Natural Gas Connected
  • roofComposite Shingle
  • HEAT TYPEForced Air
  • AIR CONDITIONINGCeiling Fan(s), Central Air

Financial

  • Sales Price$419,900
  • Real Estate Tax $1,510/yr
  • HOA $345

Colorado Springs

Colorado Springs is the peak destination for the curious & adventurous!

Explore

Get in Touch

We pride ourselves on offering tailored rental solutions that help our clients find the perfect property while maximizing their comfort and financial well-being.

Follow Us on Instagram