Leave a Message

Thank you for your message. We will be in touch with you shortly.

3769 Homestead Mesa Heights
SEE ALL PHOTOS
3769 Homestead Mesa Heights
Listed by Gytha Hinkle ABR MRP RENE SFR SRS , Keller Williams Clients Choice Realty Listing Contact: 719-535-0355
Sold

3769 Homestead Mesa Heights

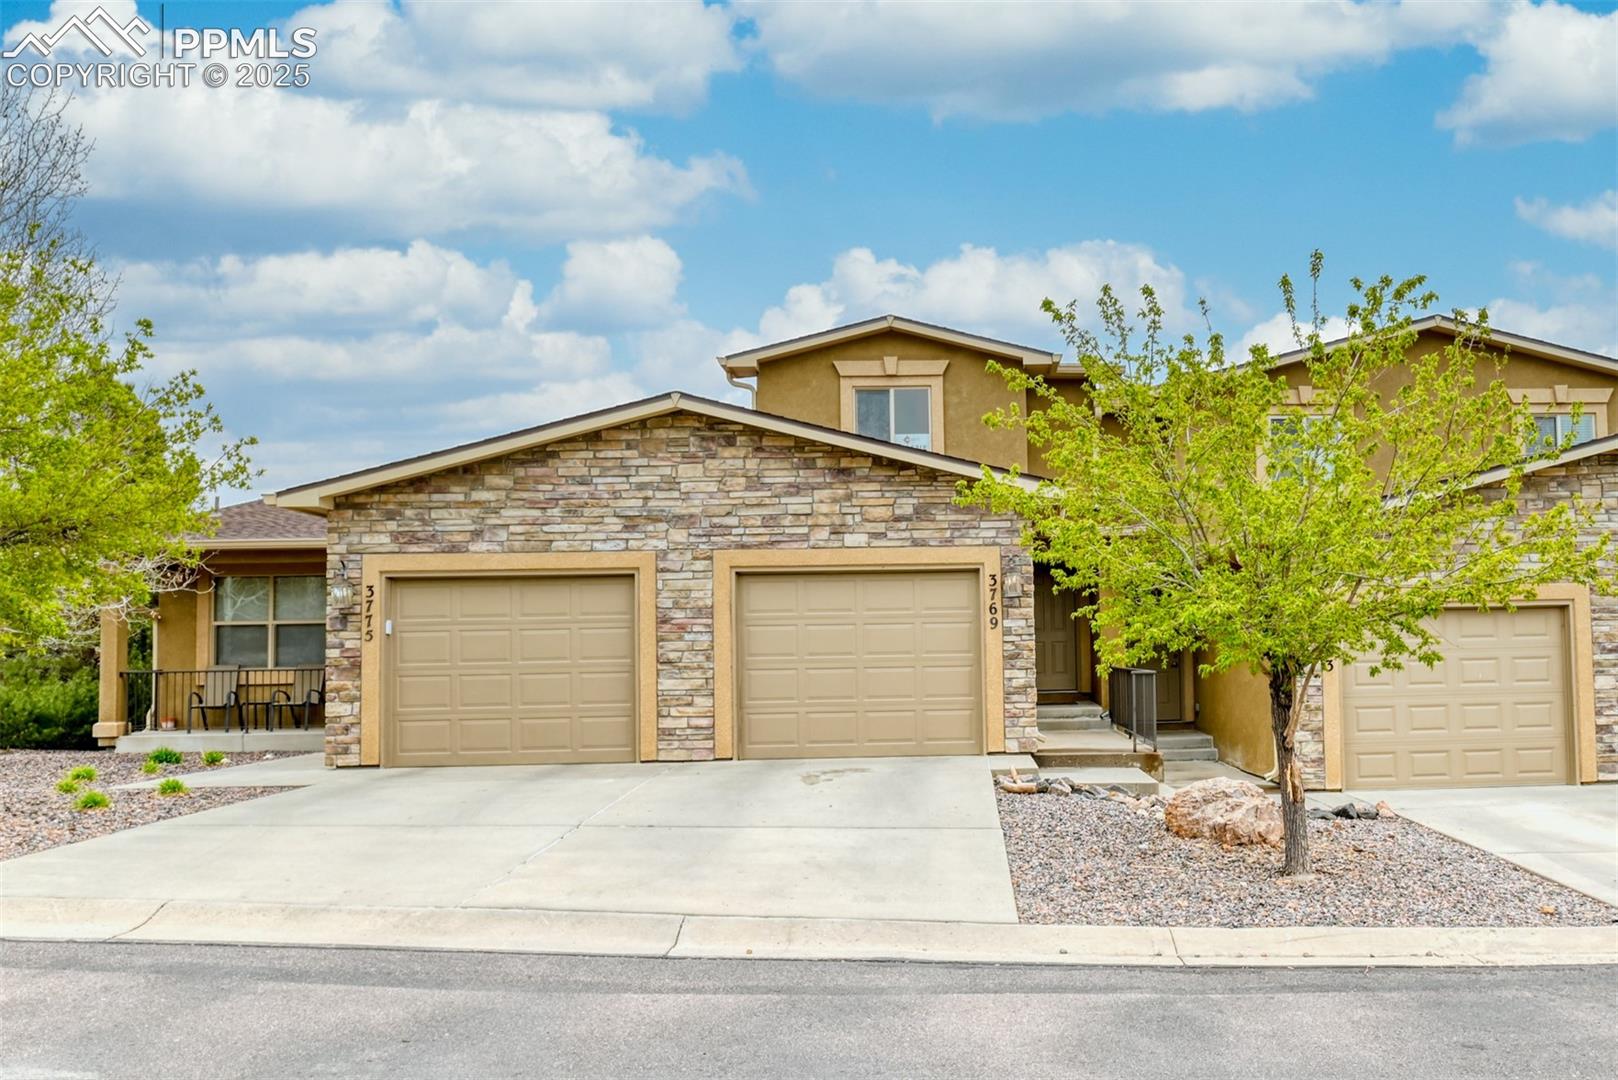
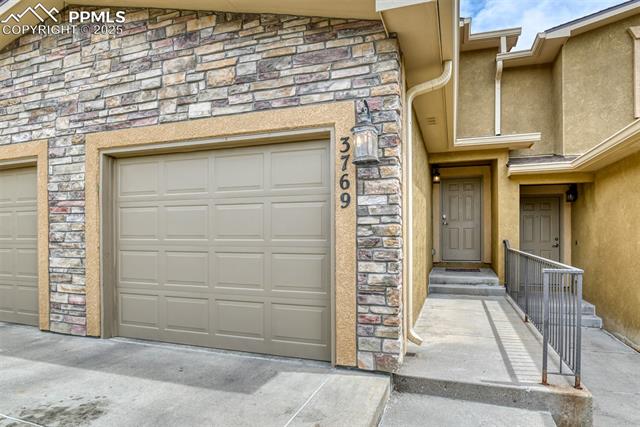
3769 Homestead Mesa Heights, Colorado Springs, CO 80917

$328,000
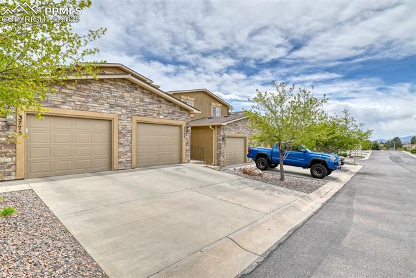
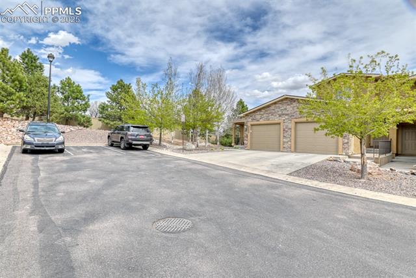
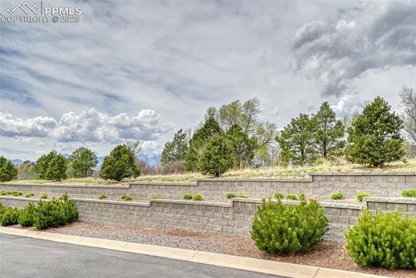
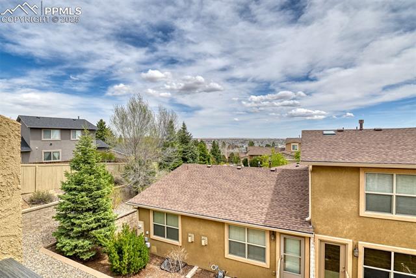
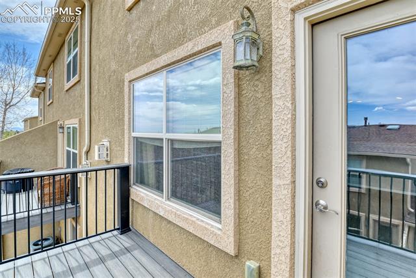
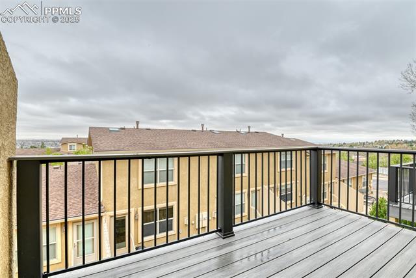
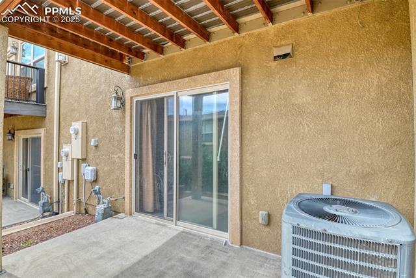
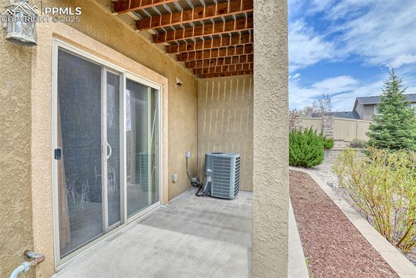
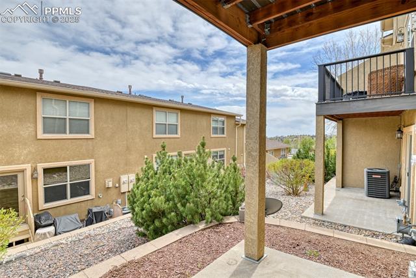
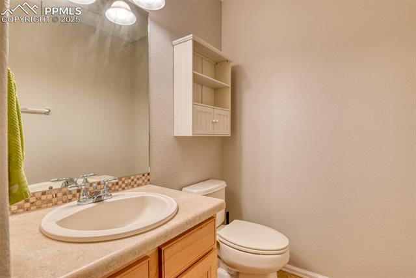
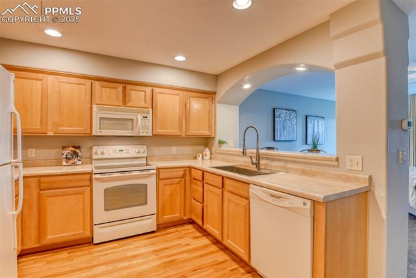
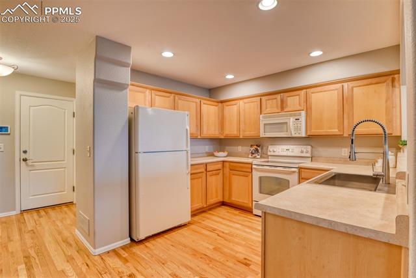
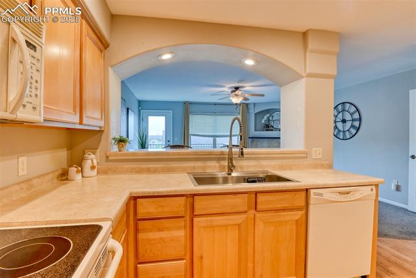
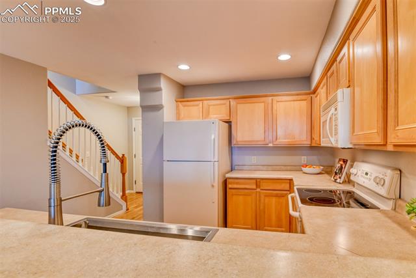
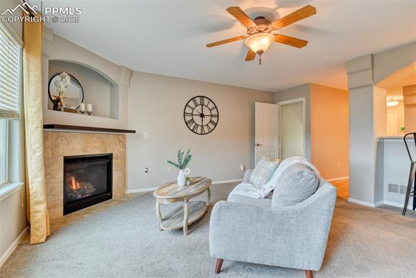
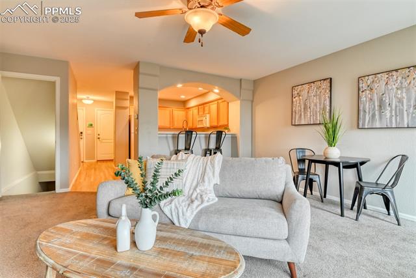
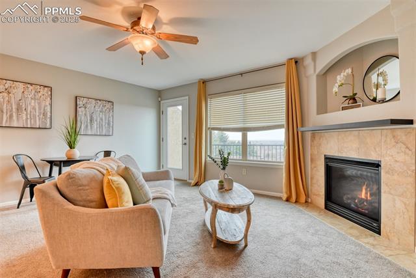
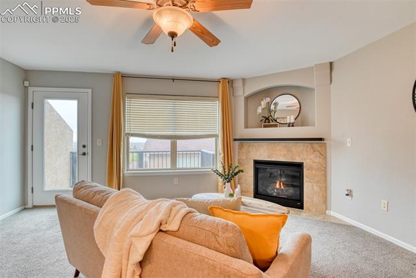
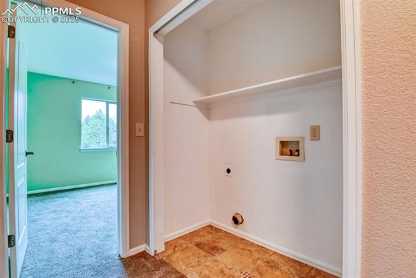
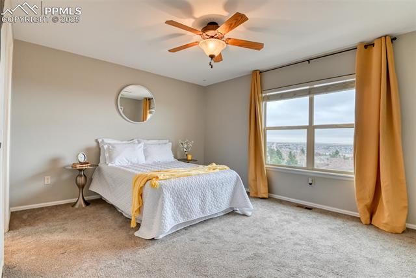
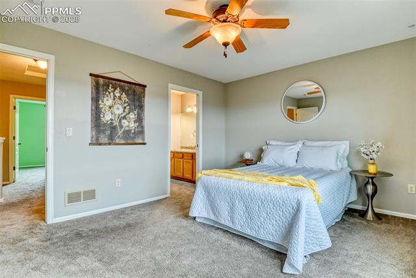
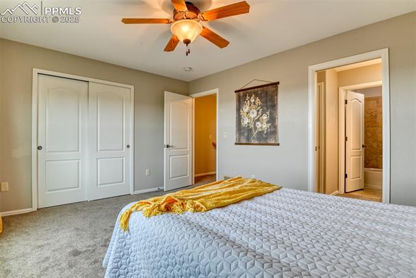
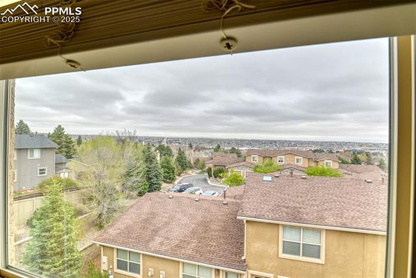
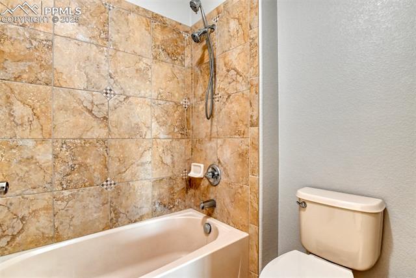
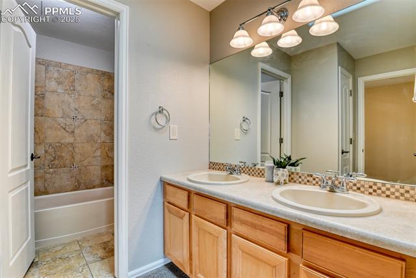
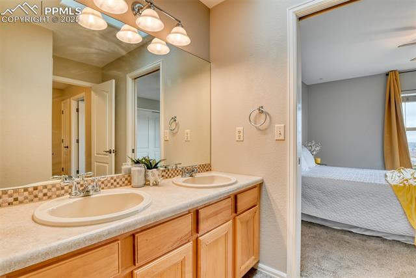
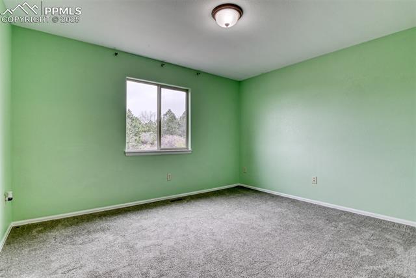
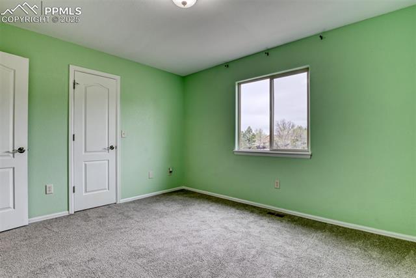
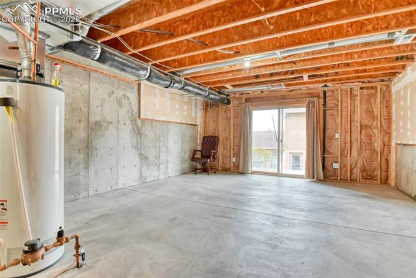
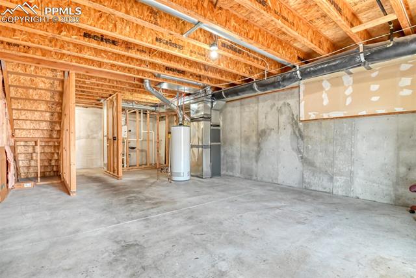
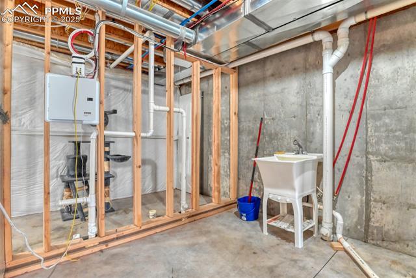
Naturally bright townhome complete with attached garage tucked at the edge of a well-kept, 32-unit community in the desirable Carefree neighborhood, offering extra privacy, peaceful surroundings, and direct access to open space and the Homestead Trail! Inside, you'll find a bright and open floorplan with hardwood floors in the entry, powder room, and kitchen. Kitchen features an updated sink and faucet and charming breakfast bar highlighted by a beautiful lighted arched architectural feature--a unique design touch that elevates the entire living space. Spacious great room-style living and dining area, giving you flexibility for furniture layout and gathering with guests.The living area is anchored by a cozy gas fireplace and opens to a low-maintenance composite deck with sweeping city views--perfect for watching fireworks, enjoying the fall colors, or relaxing under the evening lights.Upstairs, you'll find two spacious bedrooms, including a primary bedroom with direct access to a full bath, which also features hallway access and a skylight that fills the space with natural light. The second bedroom captures a view of Pikes Peak, offering a daily dose of mountain charm. You'll also find a laundry closet with electric hookups conveniently located on this level.The unfinished walk-out basement provides ample room to expand, with a rough-in for a future bathroom, laundry sink, and a concrete patio--making it easy to tailor the space to your needs.And location-wise, it's a gem. The home backs directly to the Homestead Trail, a 1.3-mile loop trail that's ideal for walking, running, and dog-walking. With connection points to Rudy Park and Rudy Elementary School, this quiet, creekside trail is beloved by locals and rarely crowded.Located on a quiet cul-de-sac with off-street guest parking nearby, this home offers the perfect blend of nature, comfort, and convenience, all just minutes from Powers Blvd and First & Main Town Center for dining, shopping, and entertainment.

2
beds

2
baths

1,189 Sq.Ft. LIVING AREA

935 Sq.Ft. lot

Olivia Gibson

Olivia Gibson

Features & Amenities

Interior

  • total bedrooms2
  • Total bathrooms2
  • full bathroom1
  • half bathroom1
  • Laundry room Electric Hook-up, Upper
  • Flooring Carpet, Vinyl/Linoleum, Wood
  • Fireplace Gas, Main Level, One
  • APPLIANCES 220v in Kitchen, Dishwasher, Disposal, Microwave Oven, Range, Refrigerator
  • other interior Features Skylight (s)

Area & Lot

  • Status Sold
  • Date Sold June 2, 2025
  • Living Area1,189 Sq.Ft.
  • Total Area1,767 Sq.Ft.
  • Lot Area935 Sq.Ft.
  • MLS® ID7076710
  • TypeTownhouse
  • YEAR BUILT2007
  • NeighborhoodColorado Springs
  • Elementary SchoolRudy
  • Middle SchoolSabin
  • High SchoolDoherty
  • School DistrictColorado Springs 11

Exterior

  • water SourceMunicipal
  • utilitiesElectricity Available, Electricity Connected, Natural Gas Connected
  • roofComposite Shingle
  • HEAT TYPEForced Air
  • AIR CONDITIONINGCentral Air
  • sewerSewer

Financial

  • Sales Price$328,000
  • Real Estate Tax $1,062/yr
  • HOA $360/mo
View Virtual Tour

Colorado Springs

Colorado Springs is the peak destination for the curious & adventurous!

Explore

Get in Touch

We pride ourselves on offering tailored rental solutions that help our clients find the perfect property while maximizing their comfort and financial well-being.

Follow Us on Instagram