Leave a Message

Thank you for your message. We will be in touch with you shortly.

41 Landoe Lane
41 Landoe Lane
41 Landoe Lane
41 Landoe Lane
41 Landoe Lane
41 Landoe Lane
41 Landoe Lane
41 Landoe Lane
41 Landoe Lane
41 Landoe Lane
41 Landoe Lane
41 Landoe Lane
41 Landoe Lane
41 Landoe Lane
41 Landoe Lane
41 Landoe Lane
41 Landoe Lane
41 Landoe Lane
41 Landoe Lane
41 Landoe Lane
41 Landoe Lane
41 Landoe Lane
41 Landoe Lane
41 Landoe Lane
41 Landoe Lane
SEE ALL PHOTOS
41 Landoe Lane
41 Landoe Lane
41 Landoe Lane
41 Landoe Lane
41 Landoe Lane
41 Landoe Lane
41 Landoe Lane
41 Landoe Lane
41 Landoe Lane
41 Landoe Lane
41 Landoe Lane
41 Landoe Lane
41 Landoe Lane
41 Landoe Lane
41 Landoe Lane
41 Landoe Lane
41 Landoe Lane
41 Landoe Lane
41 Landoe Lane
41 Landoe Lane
41 Landoe Lane
41 Landoe Lane
41 Landoe Lane
41 Landoe Lane
41 Landoe Lane
Listed by Monica Breckenridge ABR CDPE CLHMS GRI MRP PSA RSPS SFR SRES , Pink Realty Inc Listing Contact:
Sold

41 Landoe Lane

41 Landoe Lane, Colorado Springs, CO 80911

$375,000
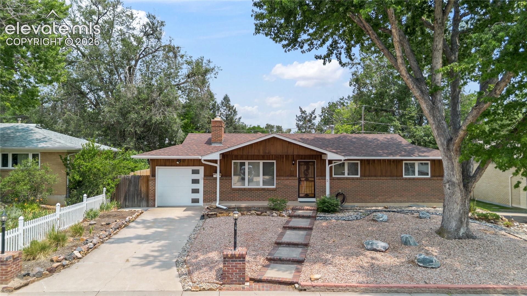
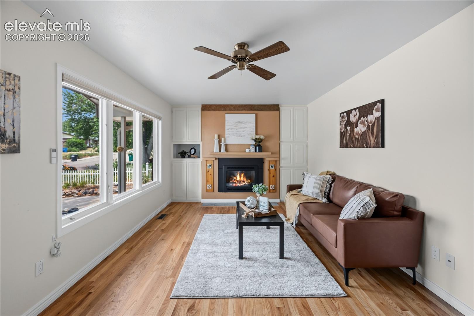
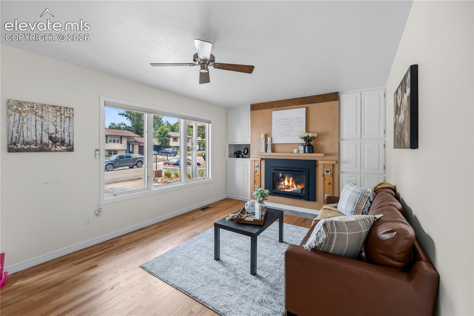
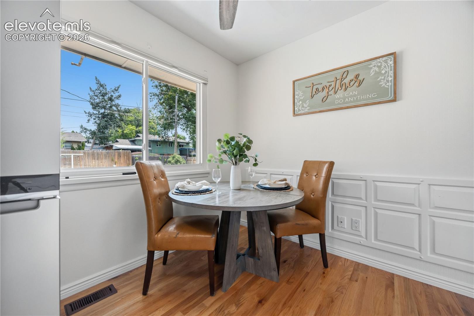
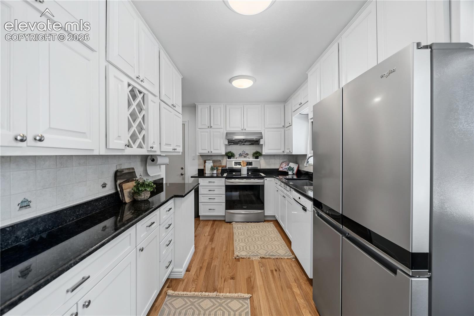
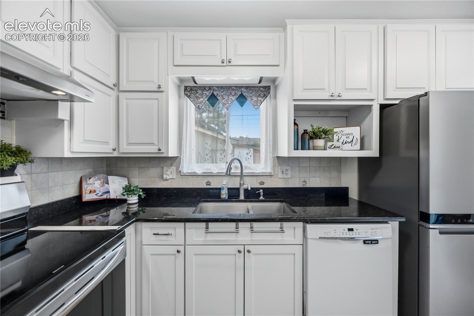
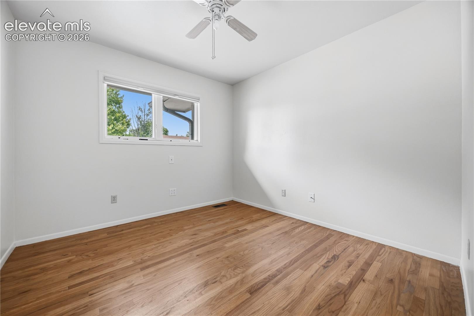
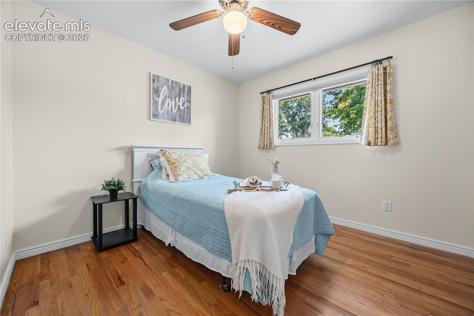
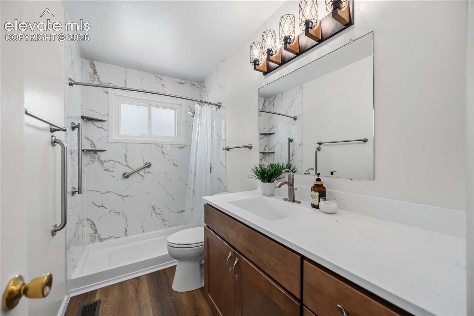
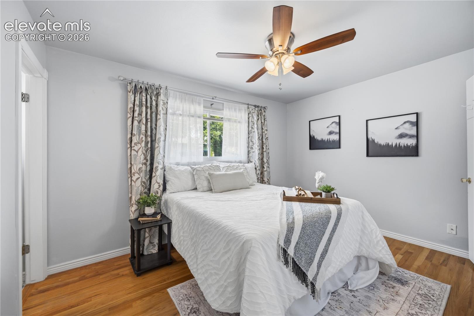
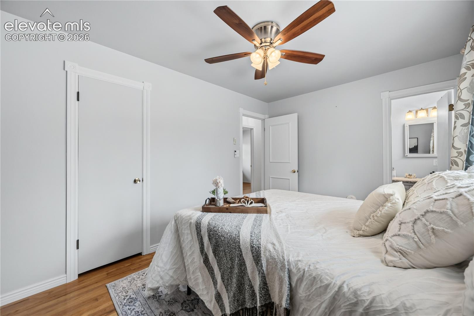
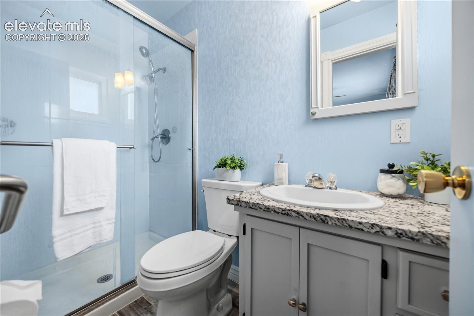
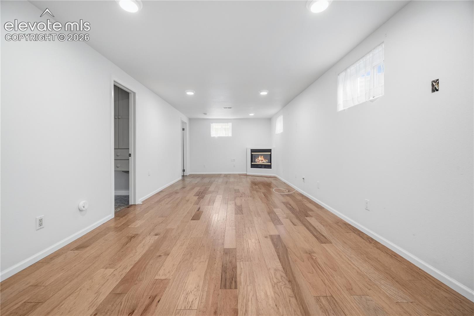
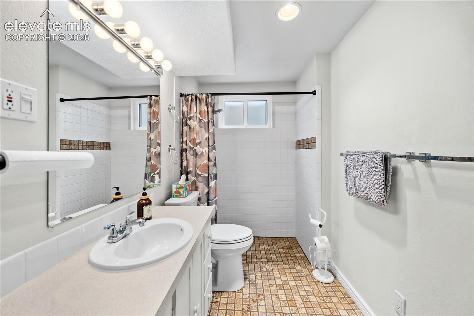
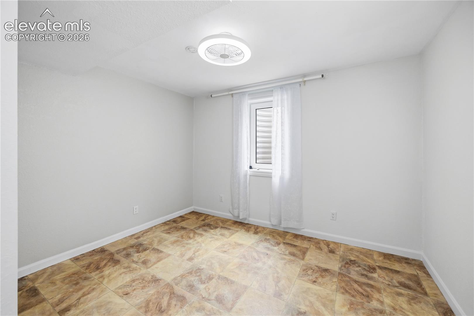
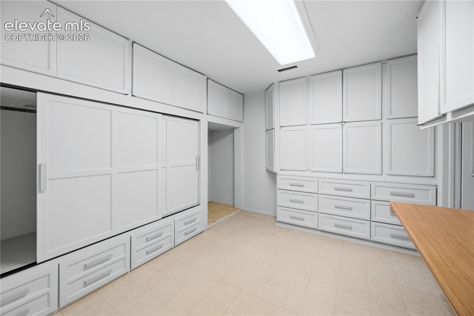
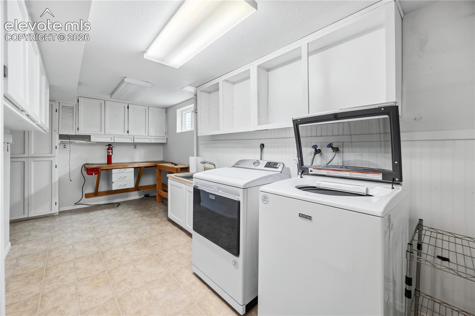
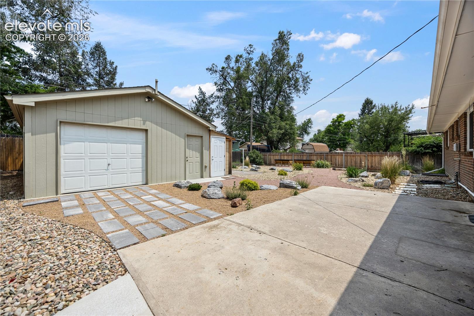
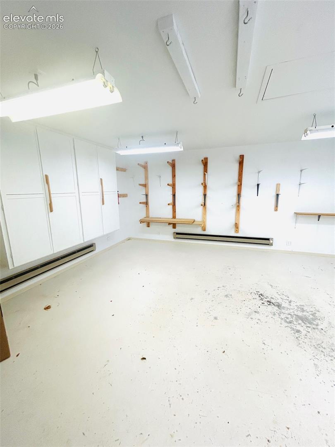
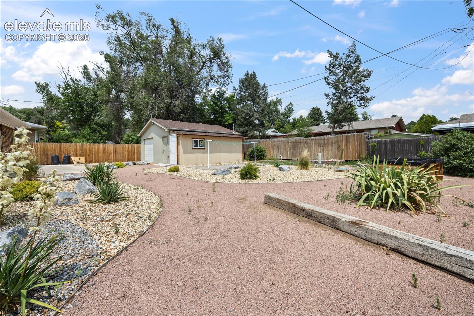
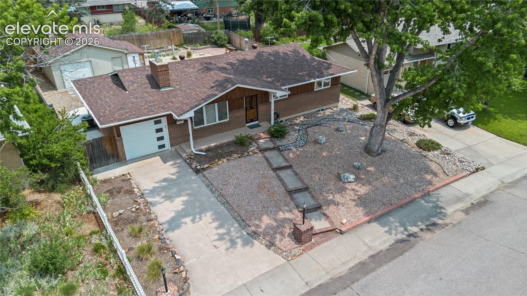
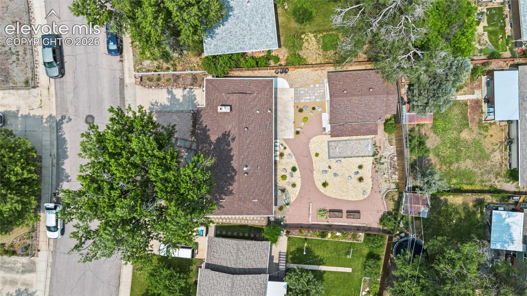
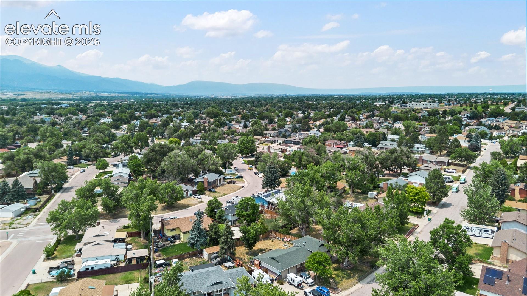
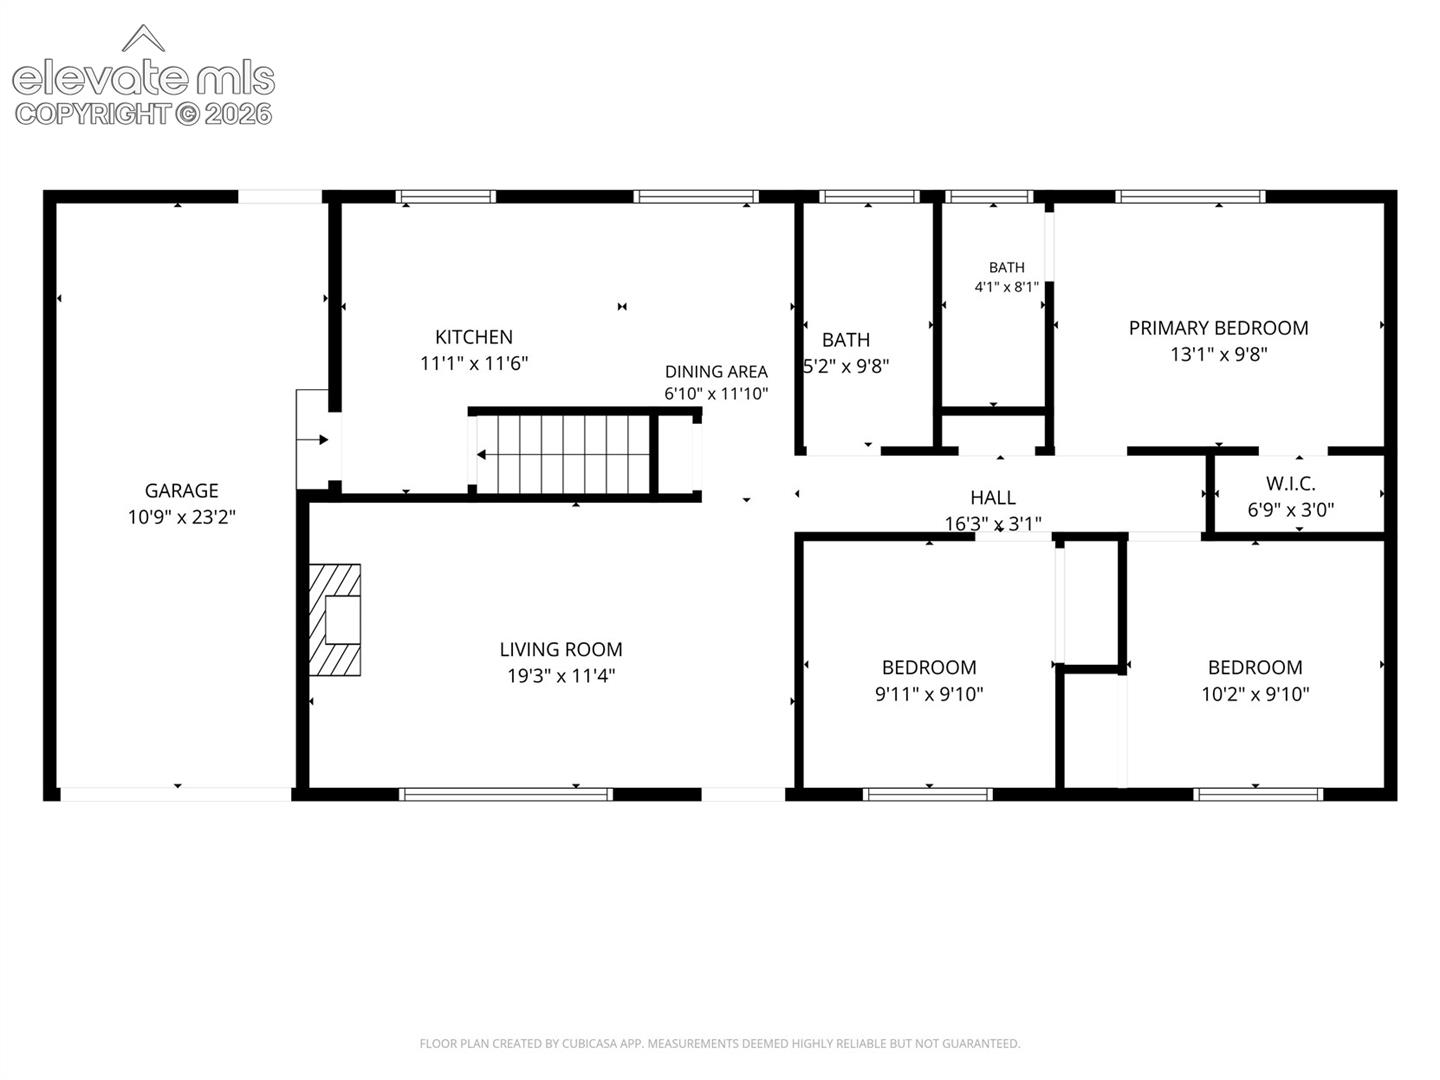
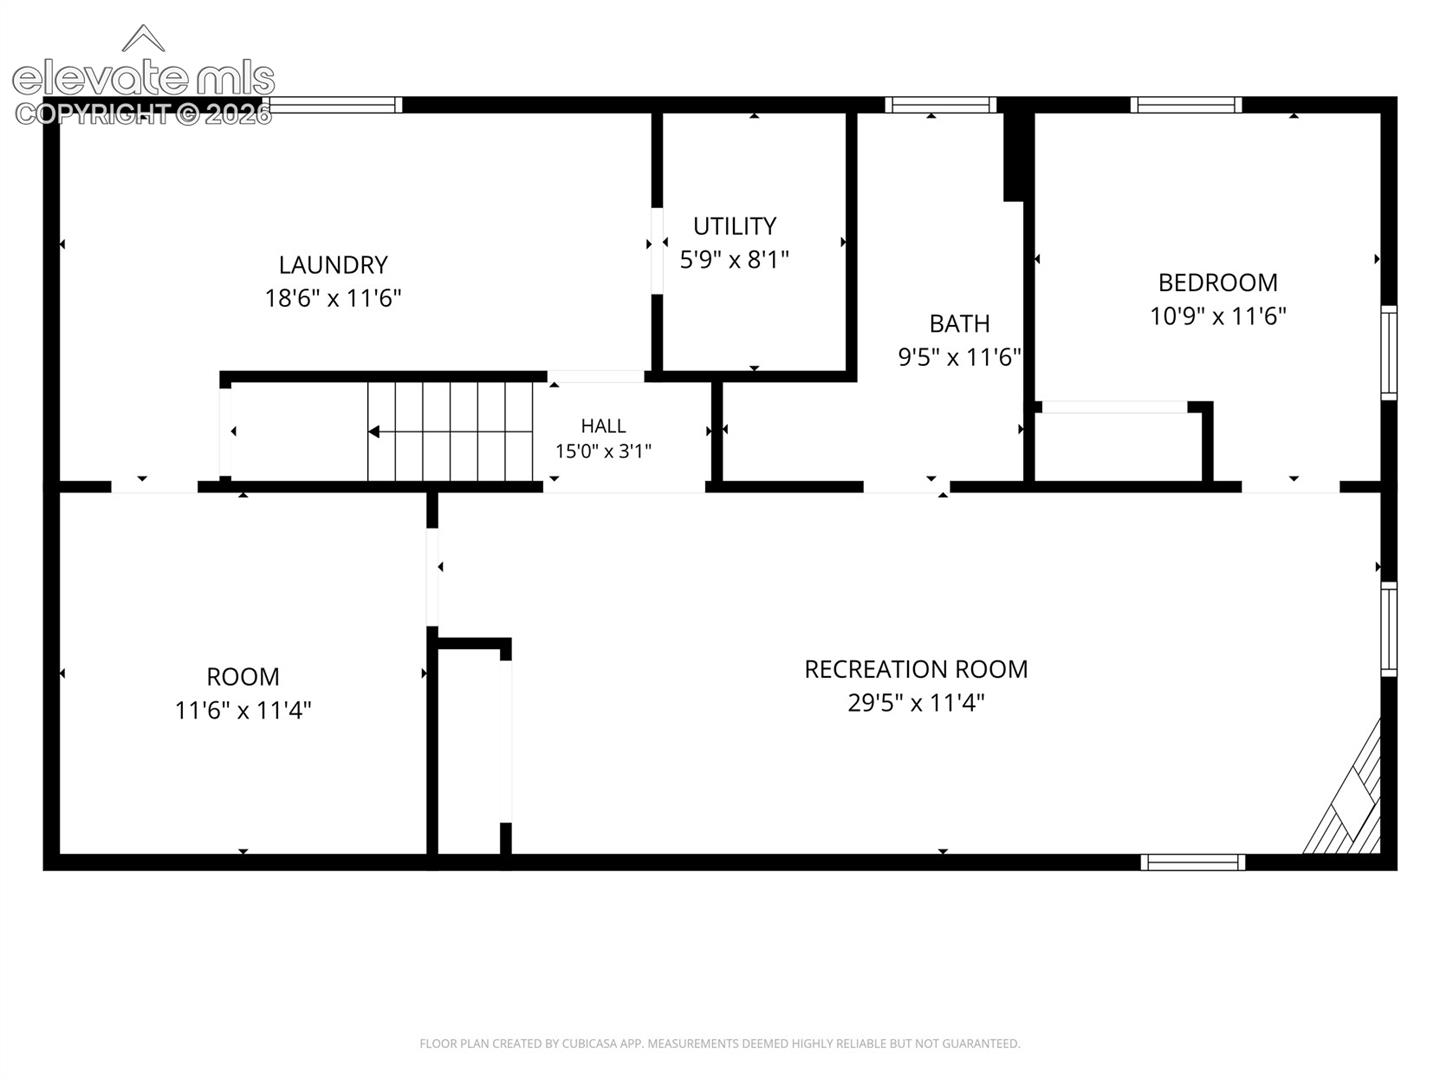
Beautifully maintained 4-bedroom, 3-bath ranch home offering timeless character, thoughtful updates, and flexible living space. Hardwood floors extend throughout much of the home, while custom built-ins surrounding the living room fireplace create a warm and inviting gathering space. The bright kitchen features granite countertops, ample cabinetry, and a functional layout designed for everyday living. The main level includes a private primary bedroom with an adjoining bath, along with two additional guest bedrooms. A renovated hall bath adds modern appeal, and the finished basement provides exceptional versatility with a spacious family room featuring a second fireplace, an additional bedroom and bath, a hobby room with extensive built-in storage, and an oversized laundry area with abundant cabinetry and workspace. Recent improvements provide peace of mind, including a water heater (2018), a new furnace and central air conditioning system (2025), remote-controlled blinds (2025), a new storm door (2025), a new garage door (2024), leaf guards, and updated landscaping (2024). Pending insurance approval, the seller plans to install a new roof before closing. From the moment you arrive, the home's inviting curb appeal, mature landscaping, and extended driveway create a welcoming first impression. A standout feature is the heated, detached garage with electrical service and attached storage, offering endless possibilities for a workshop, home gym, studio, hobby space, or additional storage. The beautifully landscaped backyard showcases low-maintenance xeriscaping designed for easy Colorado living. Conveniently located near shopping, dining, parks, schools, and Fort Carson, this move-in-ready home combines comfort, character, thoughtful updates, and pride of ownership throughout. The care and attention devoted to this home make it one that truly must be seen in person to be fully appreciated.

4
beds

3
baths

2,029 Sq.Ft. LIVING AREA

7,622 Sq.Ft. lot

Rachael Hootman

Rachael Hootman

Monica Breckenridge

Monica Breckenridge

Features & Amenities

Interior

  • total bedrooms4
  • Total bathrooms3
  • three quarter bathrooms3
  • Laundry room Basement
  • Flooring Wood, Luxury Vinyl
  • Fireplace Basement, Gas, Main Level, Two
  • APPLIANCES Dishwasher, Disposal, Range, Refrigerator, Self Cleaning Oven, Trash Compactor

Area & Lot

  • Status Sold
  • Date Sold July 20, 2026
  • Living Area2,029 Sq.Ft.
  • Total Area2,082 Sq.Ft.
  • Lot Area7,622 Sq.Ft.
  • MLS® ID8418078
  • TypeResidential
  • YEAR BUILT1965
  • NeighborhoodWidefield
  • Elementary SchoolVenetucci
  • Middle SchoolSproul
  • High SchoolWidefield
  • School DistrictWidefield-3

Exterior

  • water SourceMunicipal
  • utilitiesCable Available, Electricity Connected, Natural Gas Connected
  • roofComposite Shingle
  • HEAT TYPEForced Air, Natural Gas
  • AIR CONDITIONINGCeiling Fan(s), Central Air
  • sewerSewer
  • Disability FeaturesHand Rails

Financial

  • Sales Price$375,000
  • Real Estate Tax $1,524/yr

Widefield

Explore

Get in Touch

We pride ourselves on offering tailored rental solutions that help our clients find the perfect property while maximizing their comfort and financial well-being.

Follow Us on Instagram
