Leave a Message

Thank you for your message. We will be in touch with you shortly.

5832 Dakan Loop
5832 Dakan Loop
5832 Dakan Loop
5832 Dakan Loop
5832 Dakan Loop
5832 Dakan Loop
5832 Dakan Loop
5832 Dakan Loop
5832 Dakan Loop
5832 Dakan Loop
5832 Dakan Loop
5832 Dakan Loop
5832 Dakan Loop
5832 Dakan Loop
5832 Dakan Loop
5832 Dakan Loop
5832 Dakan Loop
5832 Dakan Loop
5832 Dakan Loop
5832 Dakan Loop
5832 Dakan Loop
5832 Dakan Loop
SEE ALL PHOTOS
5832 Dakan Loop
5832 Dakan Loop
5832 Dakan Loop
5832 Dakan Loop
5832 Dakan Loop
5832 Dakan Loop
5832 Dakan Loop
5832 Dakan Loop
5832 Dakan Loop
5832 Dakan Loop
5832 Dakan Loop
5832 Dakan Loop
5832 Dakan Loop
5832 Dakan Loop
5832 Dakan Loop
5832 Dakan Loop
5832 Dakan Loop
5832 Dakan Loop
5832 Dakan Loop
5832 Dakan Loop
5832 Dakan Loop
5832 Dakan Loop
Listed by Olivia Gibson, Pink Realty Inc Listing Contact: 719-888-7465
Sold

5832 Dakan Loop

5832 Dakan Loop, Colorado Springs, CO 80927

$380,000
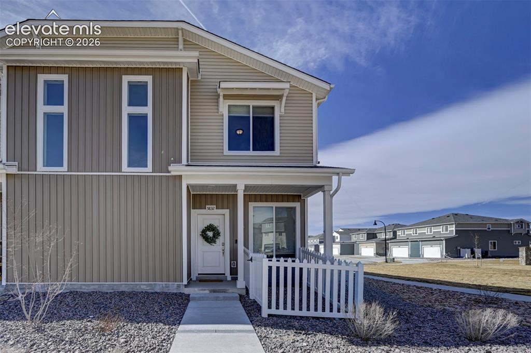
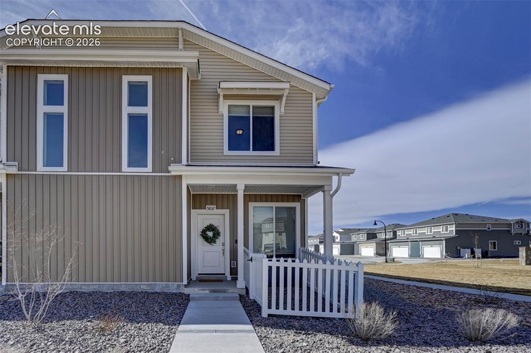
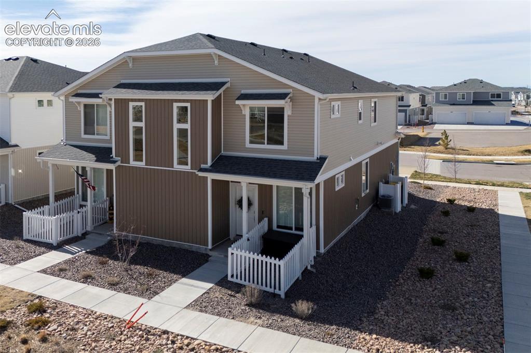
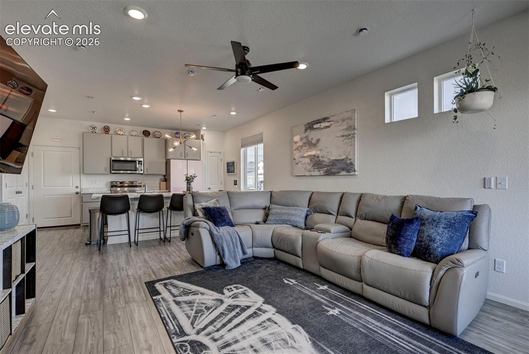
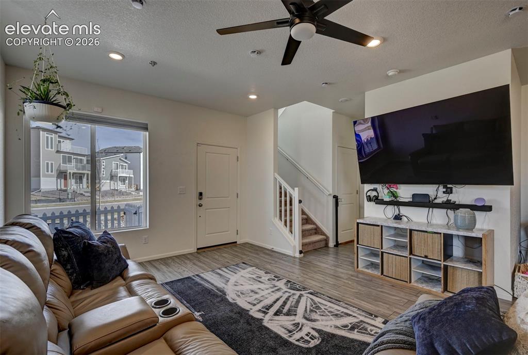
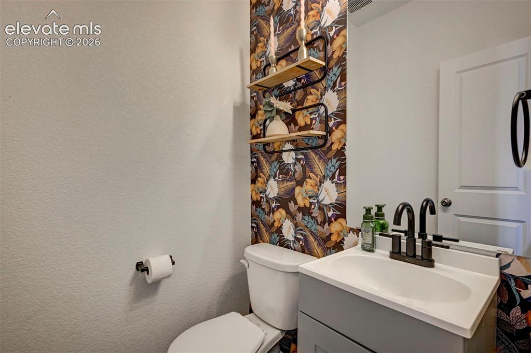
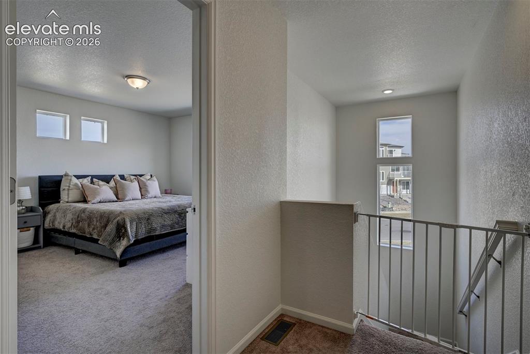
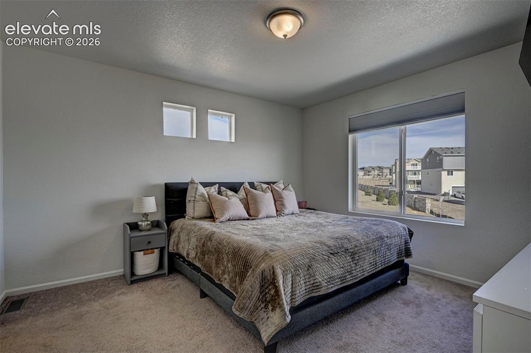
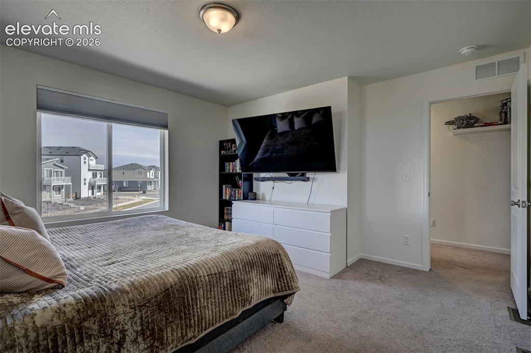
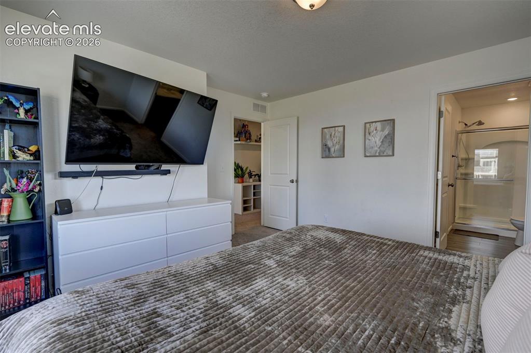
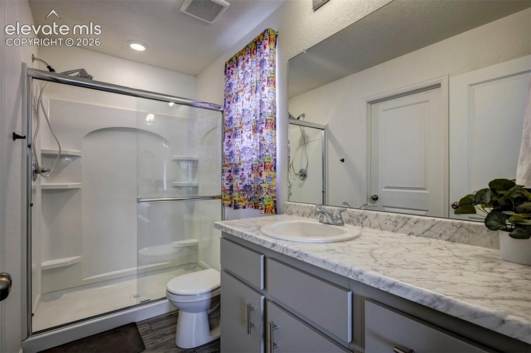
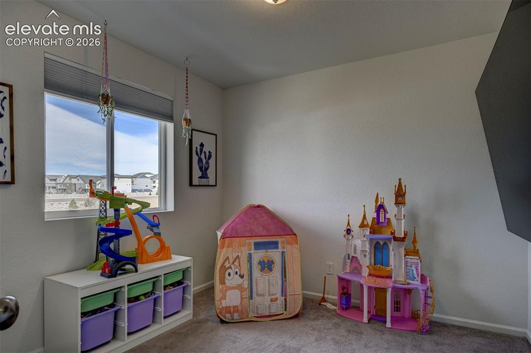
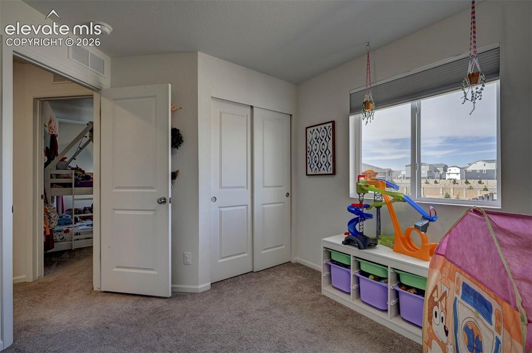
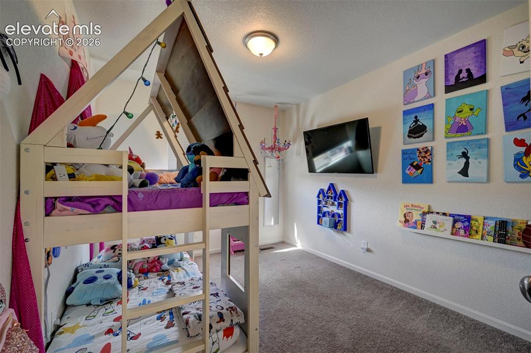
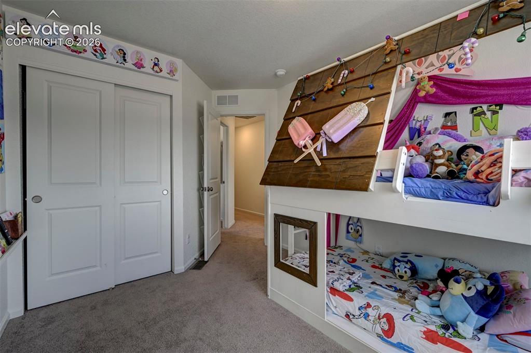
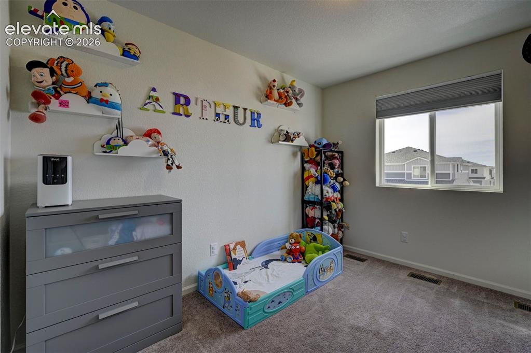
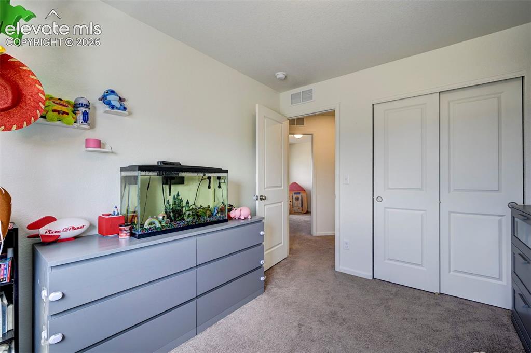
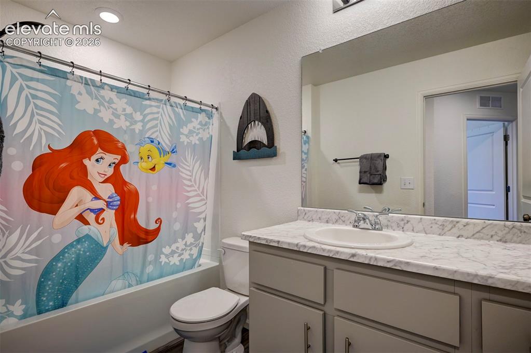
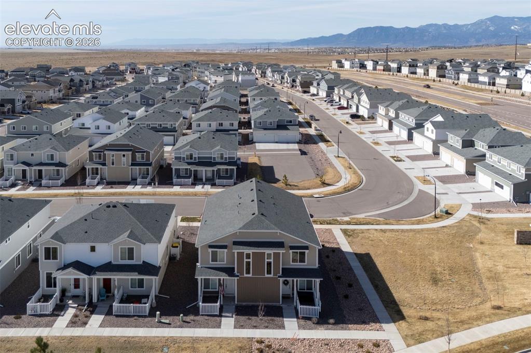
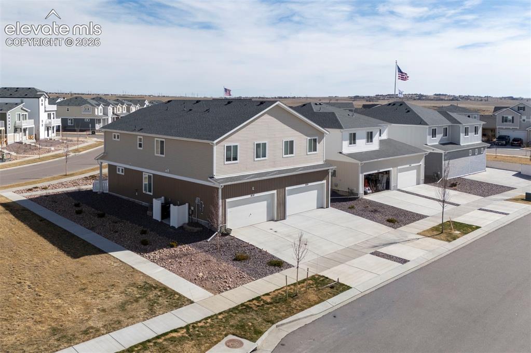
Move-In Ready Home-END UNIT!! Come discover modern living in this beautifully designed two-story single family home located in the highly sought-after Banning Lewis Ranch community. Offering 1,660 square feet, this thoughtfully planned home features 4 bedrooms, 2.5 bathrooms, and a 2-car garage with a private driveway. The open-concept floorplan provides low-maintenance living with only one shared wall, creating the comfort and feel of a single-family home.
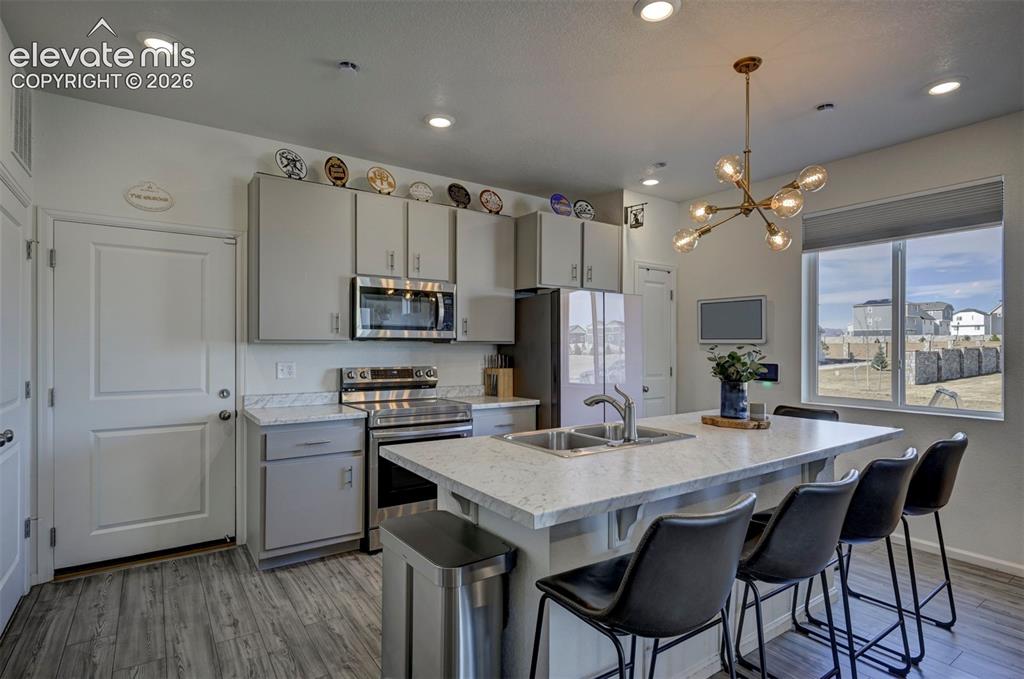
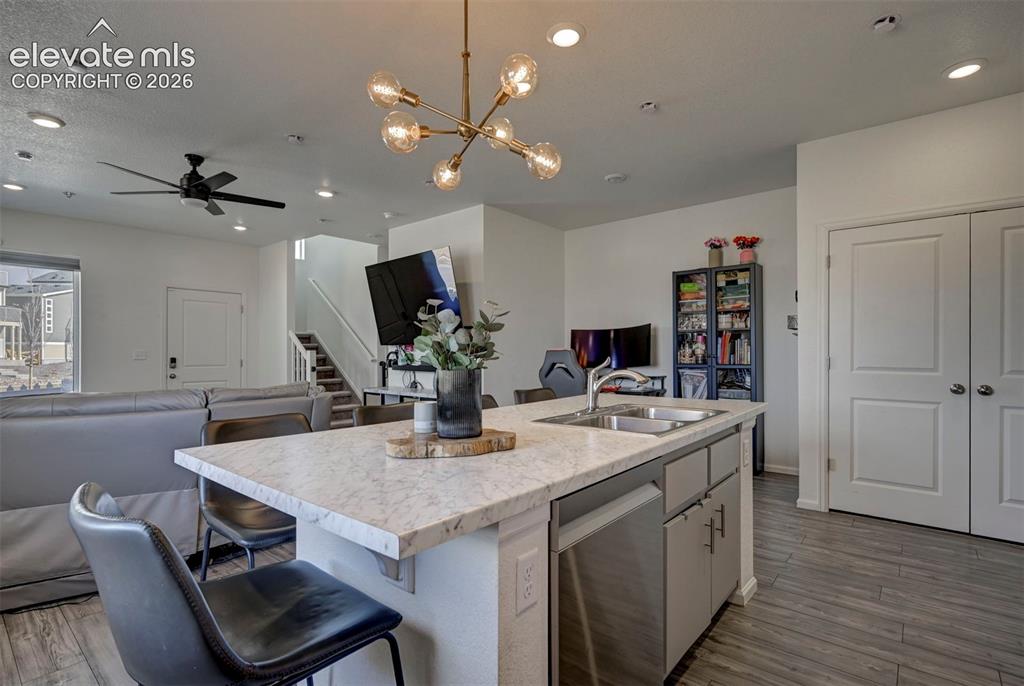
Built with energy efficiency in mind, the home includes 2x6 exterior walls, low-E double-pane windows, a Rheia HVAC system, LED lighting, and a 96% high-efficiency furnace, helping keep utility costs lower while maintaining year-round comfort. The kitchen is designed for both function and style, featuring a large dining island, modern countertops and a stainless-steel sink. Upstairs, the primary bedroom offers a relaxing retreat with a large walk-in closet and spa-style shower.
Located in Banning Lewis Ranch, residents enjoy access to award-winning amenities including pools, parks, trails, playgrounds, fitness facilities, and community events, all within one of Colorado Springs'smost vibrant and growing neighborhoods.

4
beds

3
baths

1,660 Sq.Ft. LIVING AREA

2,931.59 Sq.Ft. lot

Olivia Gibson

Olivia Gibson

Features & Amenities

Interior

  • total bedrooms4
  • Total bathrooms3
  • full bathrooms2
  • half bathroom1
  • APPLIANCES Dishwasher, Disposal, Dryer, Range, Refrigerator, Washer

Area & Lot

  • Status Sold
  • Date Sold July 20, 2026
  • Living Area1,660 Sq.Ft.
  • Lot Area2,931.59 Sq.Ft.
  • MLS® ID5888992
  • TypeResidential
  • YEAR BUILT2023
  • NeighborhoodColorado Springs
  • School DistrictDistrict 49

Exterior

  • Garage Space2.0
  • utilitiesElectricity Connected, Natural Gas Connected
  • roofComposite Shingle
  • HEAT TYPENatural Gas
  • AIR CONDITIONINGCentral Air

Financial

  • Sales Price$380,000
  • Real Estate Tax $2,880/yr
  • HOA $188

Colorado Springs

Colorado Springs is the peak destination for the curious & adventurous!

Explore

Get in Touch

We pride ourselves on offering tailored rental solutions that help our clients find the perfect property while maximizing their comfort and financial well-being.

Follow Us on Instagram