Leave a Message

Thank you for your message. We will be in touch with you shortly.

6735 Goldfield Drive
SEE ALL PHOTOS
6735 Goldfield Drive
Bought with Dianna Daily, The Platinum Group and Listed by Monica Breckenridge ABR CDPE CLHMS GRI MRP PSA RSPS SFR SRES , Pink Realty Inc Listing Contact: 719-888-7465
Sold

6735 Goldfield Drive

6735 Goldfield Drive, Colorado Springs, CO 80911

$350,000

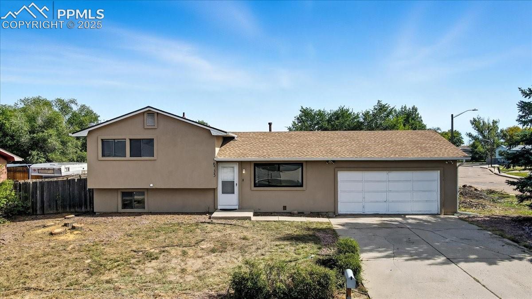
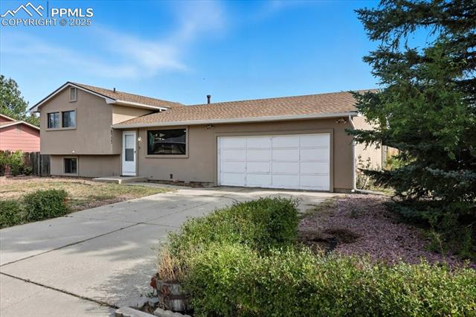
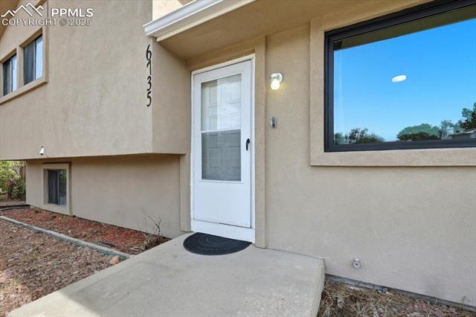
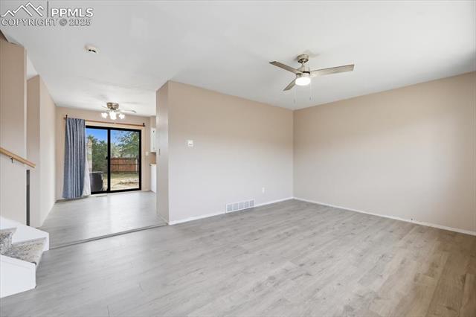
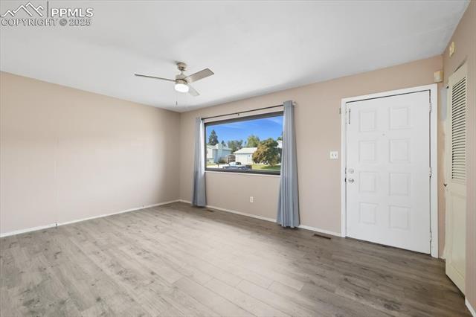
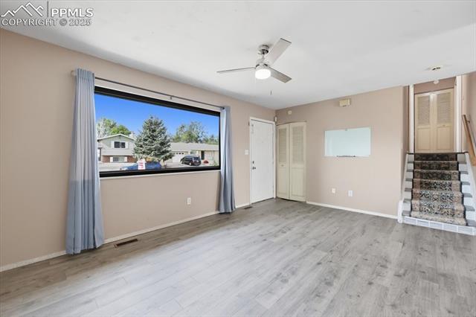
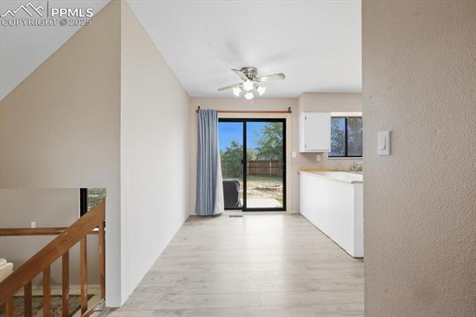
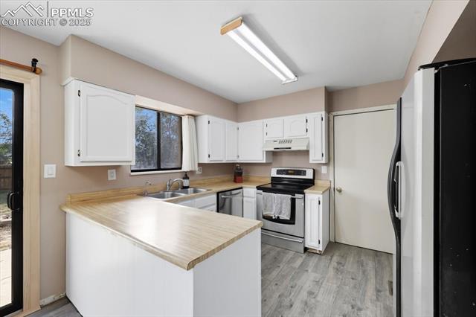
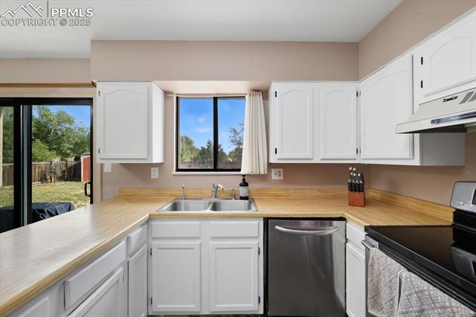
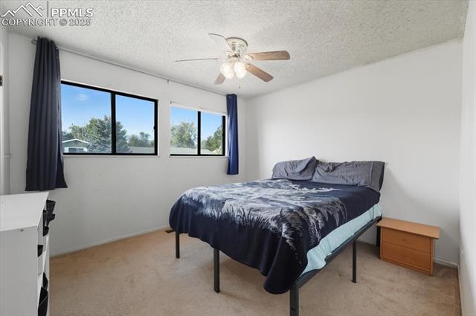
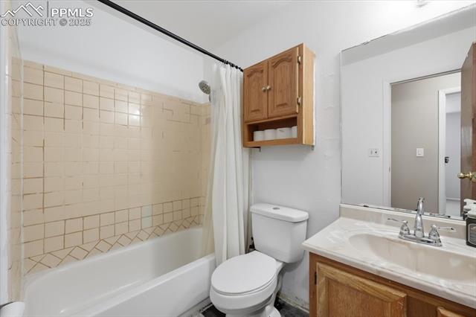
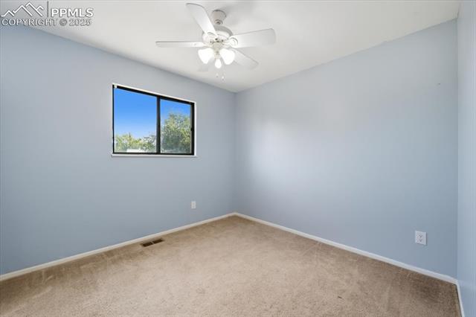
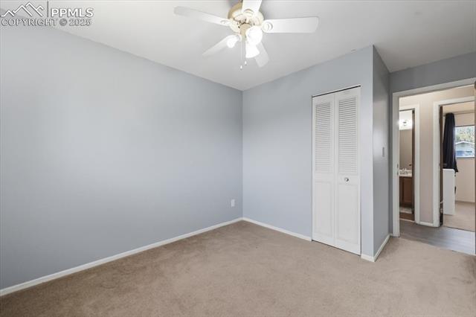
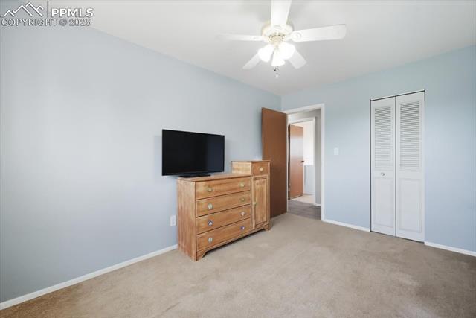
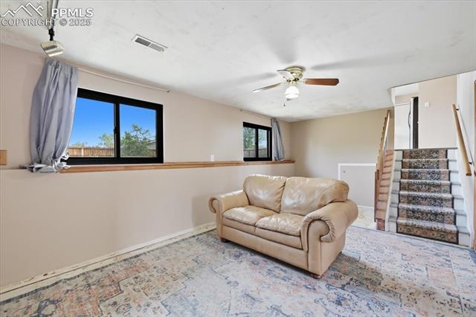
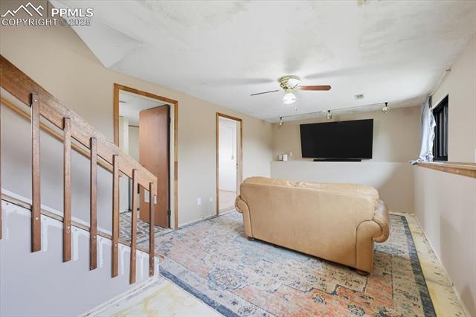
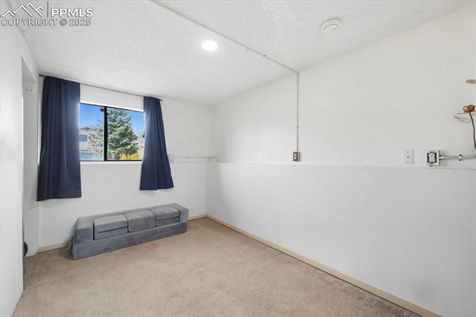
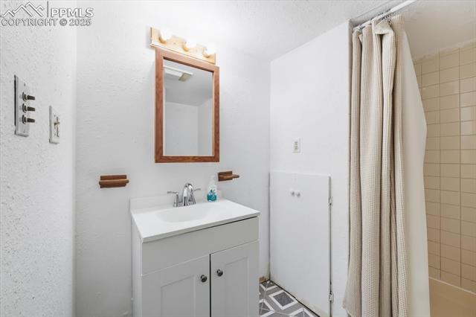
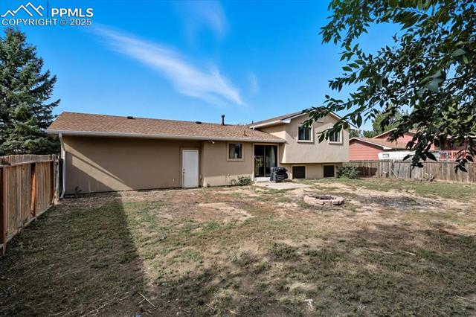
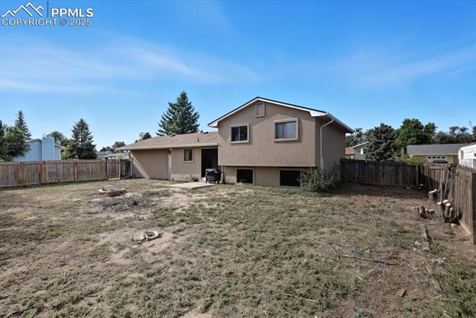
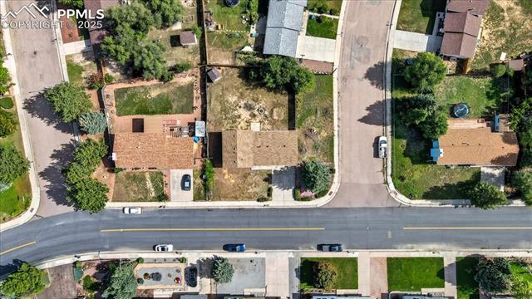
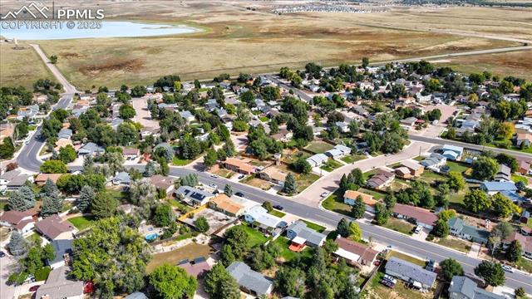
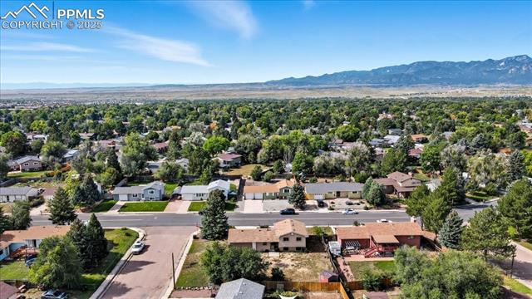
Welcome to this charming 4 bedroom/2 bath home situated at the end of a quiet street with mountain views! Move-in ready with updates throughout! This home features a brand-new roof & gutters, new back door slider, 3 upgraded windows, new toilets, and a refreshed lower-level bath with new vanity. Enjoy the spacious backyard--perfect for entertaining or relaxing!

4
beds

2
baths

1,547 Sq.Ft. LIVING AREA

10,702 Sq.Ft. lot

Monica Breckenridge

Monica Breckenridge

  • title Chief Executive Officer | Realtor®, ABR, CDPE, GRI, SRES, MRP, PSA, RSPS, SFR, CLHMS
  • PHONE (719) 888-7465
  • EMAIL [email protected]
  • DRE # EA100039396

Features & Amenities

Interior

  • total bedrooms4
  • Total bathrooms2
  • full bathrooms2
  • Laundry room Lower
  • Flooring Carpet, Vinyl/Linoleum
  • Fireplace None
  • APPLIANCES Dishwasher, Disposal, Dryer, Oven, Range, Refrigerator, Washer

Area & Lot

  • Status Sold
  • Date Sold December 18, 2025
  • Living Area1,547 Sq.Ft.
  • Total Area1,547 Sq.Ft.
  • Lot Area10,702 Sq.Ft.
  • MLS® ID2945962
  • TypeResidential
  • YEAR BUILT1980
  • NeighborhoodCountryside West
  • Elementary SchoolSunrise
  • Middle SchoolJanitell
  • High SchoolMesa Ridge
  • School DistrictWidefield-3

Exterior

  • water SourceMunicipal
  • utilitiesCable Available, Electricity Connected, Natural Gas Connected
  • roofComposite Shingle
  • HEAT TYPEForced Air
  • AIR CONDITIONINGAttic Fan, Ceiling Fan(s)
  • sewerSewer

Financial

  • Sales Price$350,000
  • Real Estate Tax $1,472/yr
View Virtual Tour

Countryside West

Explore

Get in Touch

We pride ourselves on offering tailored rental solutions that help our clients find the perfect property while maximizing their comfort and financial well-being.

Follow Us on Instagram