Leave a Message

Thank you for your message. We will be in touch with you shortly.

7490 Chancellor Drive
SEE ALL PHOTOS
7490 Chancellor Drive
Listed by Monica Breckenridge ABR CDPE CLHMS GRI MRP PSA RSPS SFR SRES , Pink Realty Inc Listing Contact:
Sold

7490 Chancellor Drive

7490 Chancellor Drive, Colorado Springs, CO 80920

$660,000
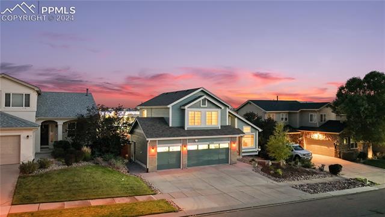
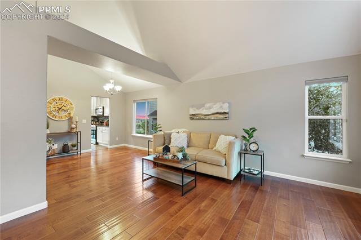
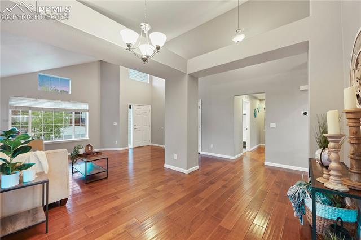
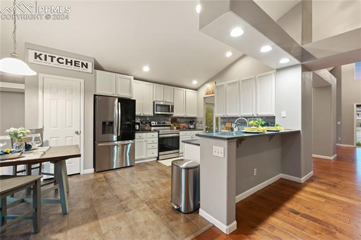
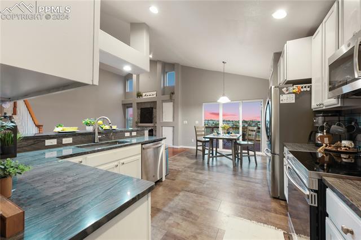
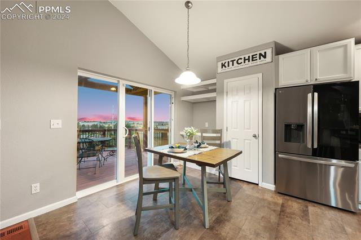
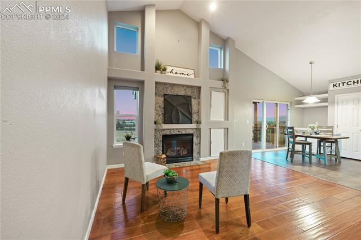
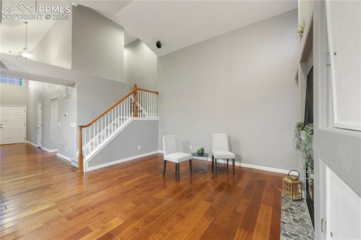
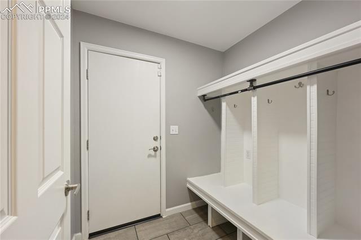
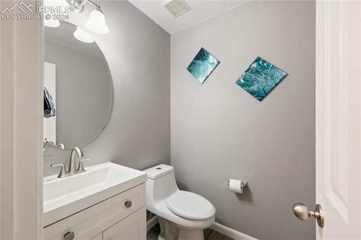
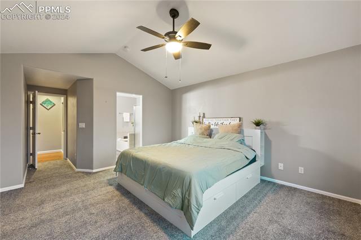
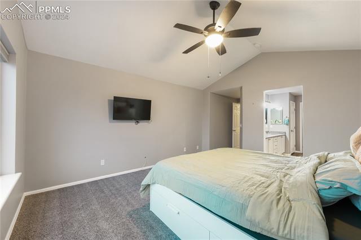
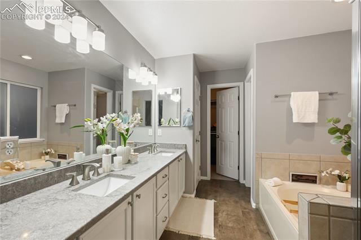
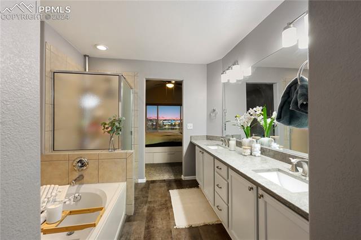
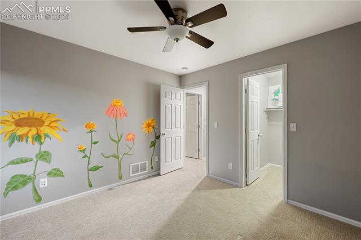
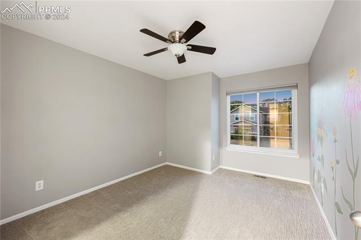
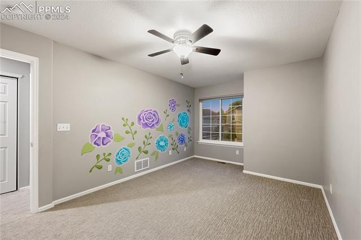
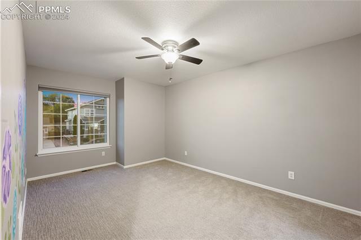
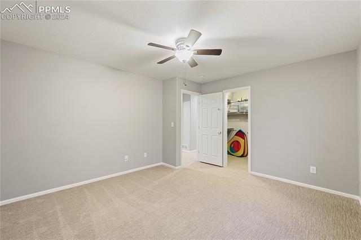
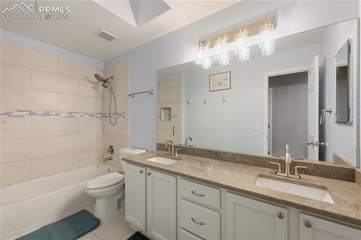
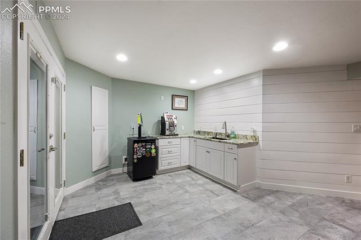
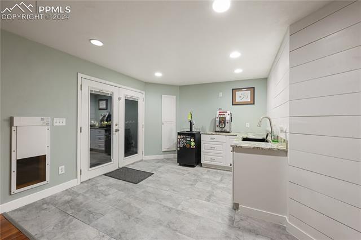
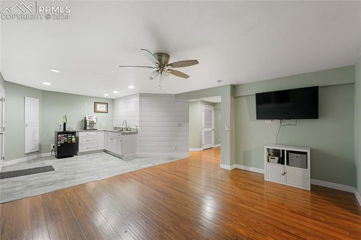
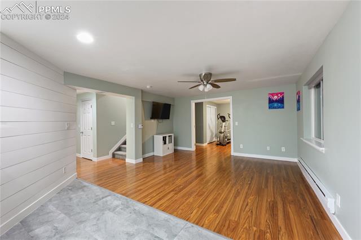
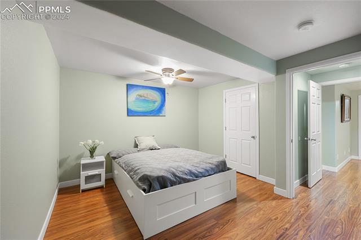
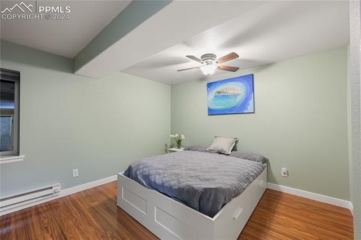
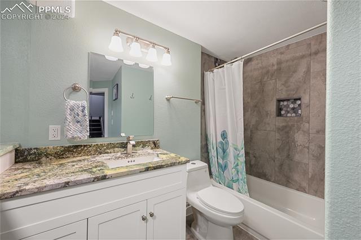
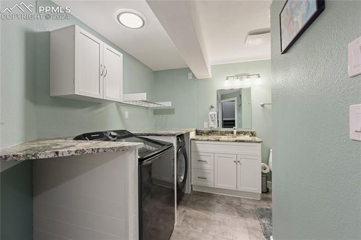
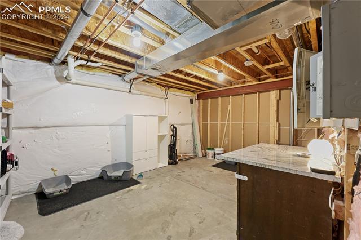
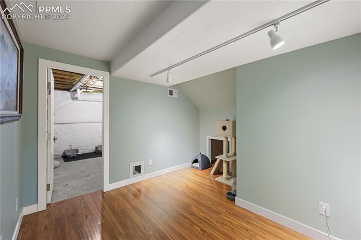
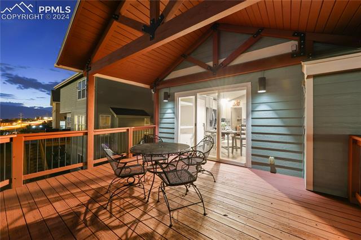
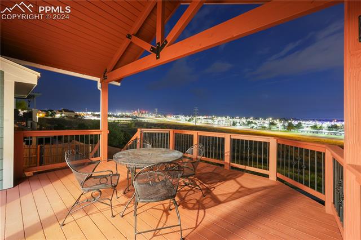
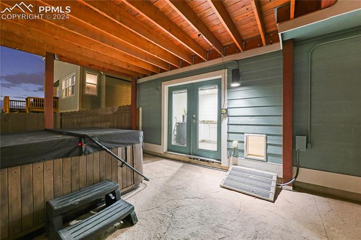
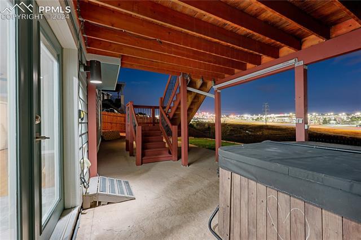
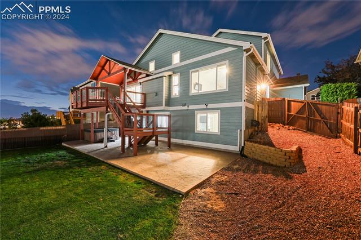
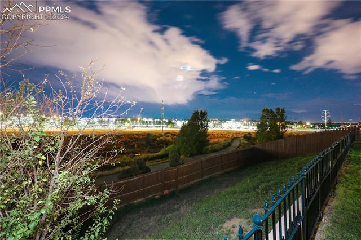
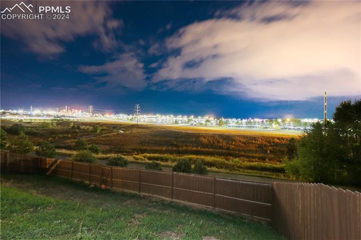
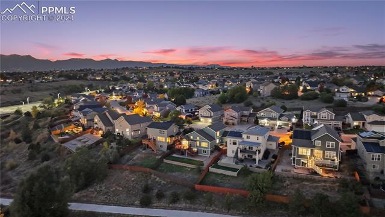
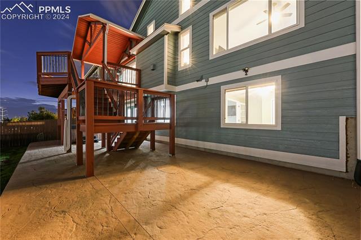
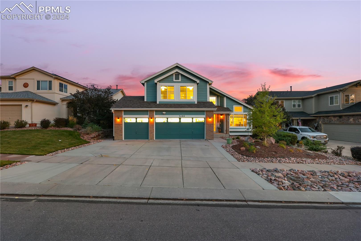
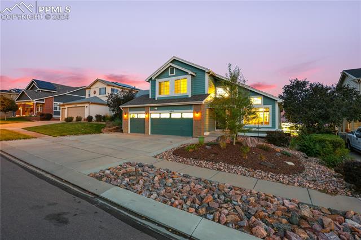
A 6 bedroom home with 4 bathrooms and a 3 car garage with no rear neighbors in D20 is a hard find! So, here you have it, this beautiful home has just that and so much more! Located in the desirable Woodmen Pointe neighborhood, you'll love the location, backing to Cottonwood Creek Trail, and the mountain views! The low maintenance front yard offers lots of curb appeal. As you enter the home, you will notice the high ceilings, open floorplan, wood laminate flooring, and all of the natural light that pours in. The kitchen and bathrooms have all been tastefully updated with granite gray countertops, bright white cabinets, newer appliances, and beautiful tile accents throughout. This home has 2 family rooms, one on the main level with a stone accent fireplace with built-in cabinets and the basement family room offers additional entertainment space with a delightful wet bar area. The walkout basement allows great access to the backyard with a very private setting and hot tub use with great views of the mountains. There are 2 bedrooms in the basement along with a full bathroom and laundry space. A master on the main level is a hard find here, but this home has it. And the carpet in the bedroom was just replaced! The upstairs has 3 additional bedrooms, a couple with custom artwork, and a gorgeous newly updated bath with a dual vanity. The rear deck offers a great space for relaxing or entertaining and was just re-stained. The exterior was repainted in recent years and the home offers solar panels which are paid off to help save on those utility bills! Besides offering tons of space and a great layout, this home has numerous updates throughout that you just won't find anywhere else!
6
beds

4
baths

3,733 Sq.Ft. LIVING AREA

7,794 Sq.Ft. lot

Monica Breckenridge

Monica Breckenridge

Jessica Brown

Jessica Brown

Features & Amenities

Interior

  • total bedrooms6
  • Total bathrooms4
  • full bathrooms3
  • half bathroom1
  • Laundry room Basement, Electric Hook-up
  • Flooring Carpet, Ceramic Tile, Wood Laminate
  • Fireplace Gas, Main Level
  • APPLIANCES Dishwasher, Disposal, Dryer, Microwave Oven, Refrigerator, Washer
  • other interior Features 5-Pc Bath, 9 Ft Ceilings, Great Room, Vaulted Ceilings

Area & Lot

  • Status Sold
  • Date Sold December 10, 2024
  • Living Area3,733 Sq.Ft.
  • Total Area3,809 Sq.Ft.
  • Lot Area7,794 Sq.Ft.
  • MLS® ID8136997
  • TypeResidential
  • YEAR BUILT2004
  • NeighborhoodWoodmen Hills
  • Elementary SchoolPrairie Hills
  • Middle SchoolTimberview
  • High SchoolLiberty
  • School DistrictAcademy-20

Exterior

  • water SourceMunicipal
  • utilitiesCable Available, Electricity Connected, Natural Gas Connected, Solar
  • roofComposite Shingle
  • HEAT TYPEBaseboard, Forced Air
  • AIR CONDITIONINGCeiling Fan(s), Central Air
  • sewerSewer

Financial

  • Sales Price$660,000
  • Real Estate Tax $2,531/yr
  • HOA $110/3 mos

Woodmen Hills

After turning left on Woodmen you will discover the incredible neighborhood of Woodmen Hills.

Explore

Get in Touch

We pride ourselves on offering tailored rental solutions that help our clients find the perfect property while maximizing their comfort and financial well-being.

Follow Us on Instagram