Leave a Message

Thank you for your message. We will be in touch with you shortly.

7932 Steward Lane
7932 Steward Lane
7932 Steward Lane
7932 Steward Lane
7932 Steward Lane
7932 Steward Lane
7932 Steward Lane
7932 Steward Lane
7932 Steward Lane
7932 Steward Lane
7932 Steward Lane
7932 Steward Lane
7932 Steward Lane
7932 Steward Lane
7932 Steward Lane
7932 Steward Lane
7932 Steward Lane
7932 Steward Lane
7932 Steward Lane
7932 Steward Lane
7932 Steward Lane
7932 Steward Lane
7932 Steward Lane
7932 Steward Lane
7932 Steward Lane
7932 Steward Lane
7932 Steward Lane
7932 Steward Lane
7932 Steward Lane
7932 Steward Lane
7932 Steward Lane
7932 Steward Lane
7932 Steward Lane
7932 Steward Lane
7932 Steward Lane
7932 Steward Lane
7932 Steward Lane
7932 Steward Lane
7932 Steward Lane
7932 Steward Lane
7932 Steward Lane
7932 Steward Lane
7932 Steward Lane
7932 Steward Lane
7932 Steward Lane
SEE ALL PHOTOS
7932 Steward Lane
7932 Steward Lane
7932 Steward Lane
7932 Steward Lane
7932 Steward Lane
7932 Steward Lane
7932 Steward Lane
7932 Steward Lane
7932 Steward Lane
7932 Steward Lane
7932 Steward Lane
7932 Steward Lane
7932 Steward Lane
7932 Steward Lane
7932 Steward Lane
7932 Steward Lane
7932 Steward Lane
7932 Steward Lane
7932 Steward Lane
7932 Steward Lane
7932 Steward Lane
7932 Steward Lane
7932 Steward Lane
7932 Steward Lane
7932 Steward Lane
7932 Steward Lane
7932 Steward Lane
7932 Steward Lane
7932 Steward Lane
7932 Steward Lane
7932 Steward Lane
7932 Steward Lane
7932 Steward Lane
7932 Steward Lane
7932 Steward Lane
7932 Steward Lane
7932 Steward Lane
7932 Steward Lane
7932 Steward Lane
7932 Steward Lane
7932 Steward Lane
7932 Steward Lane
7932 Steward Lane
7932 Steward Lane
7932 Steward Lane
Listed by Monica Breckenridge ABR CDPE CLHMS GRI MRP PSA RSPS SFR SRES , Pink Realty Inc Listing Contact:
Sold

7932 Steward Lane

7932 Steward Lane, Colorado Springs, CO 80922

$460,000
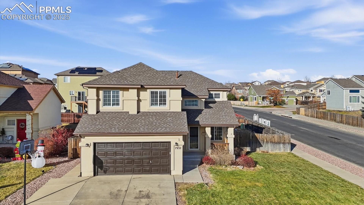
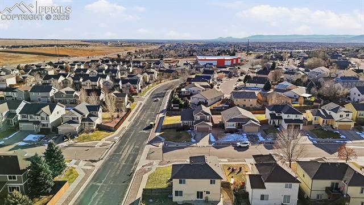
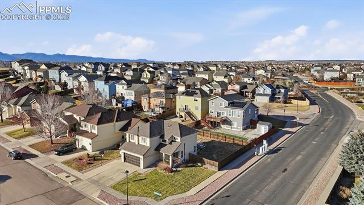
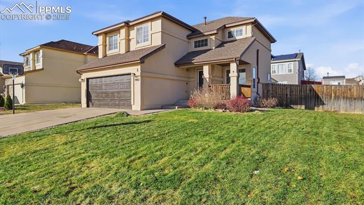
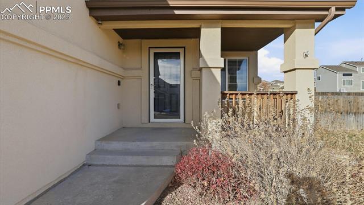
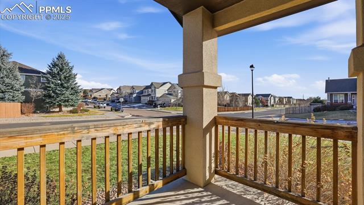
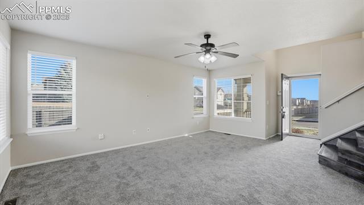
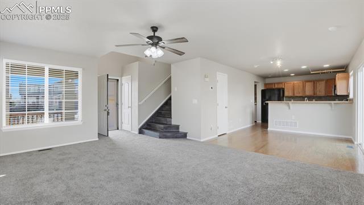
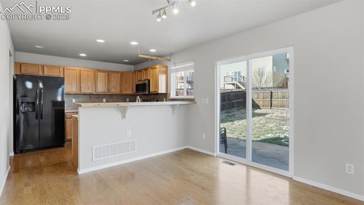
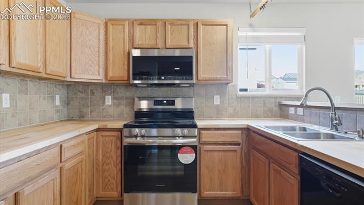
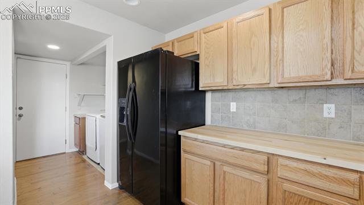
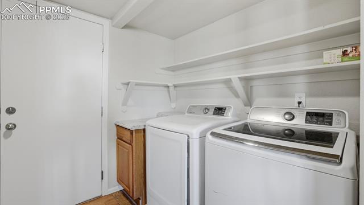
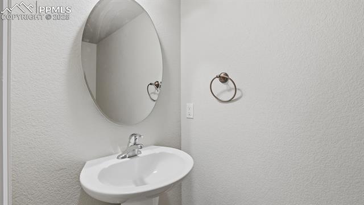
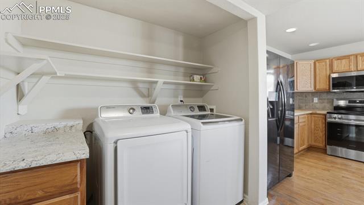
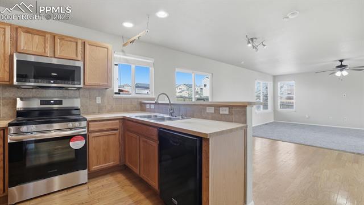
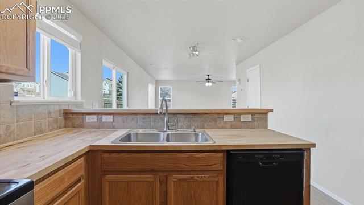
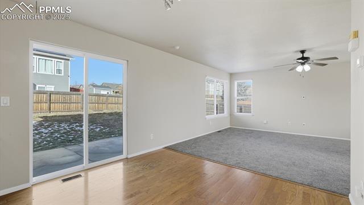
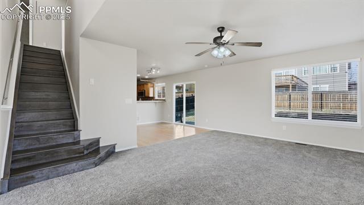
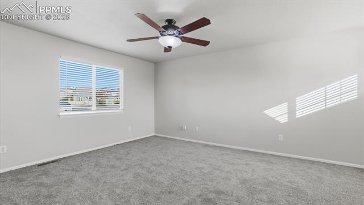
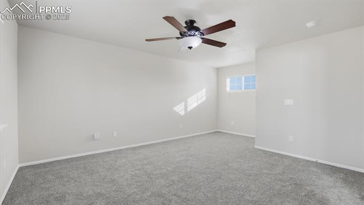
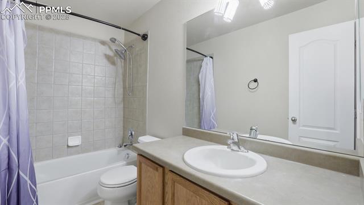
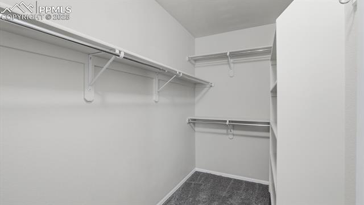
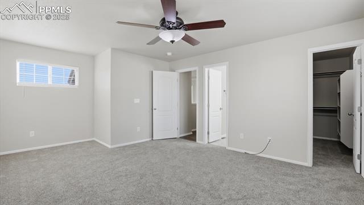
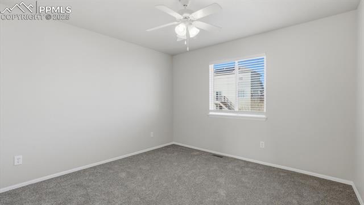
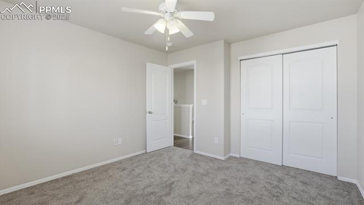
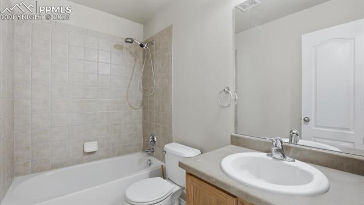
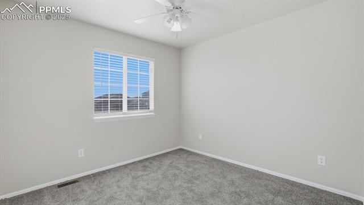
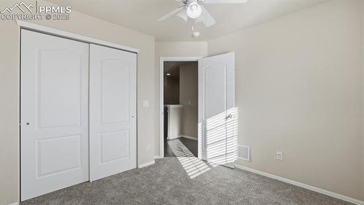
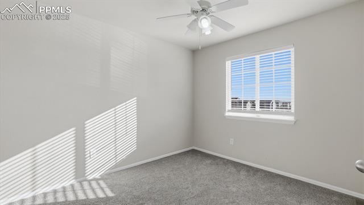
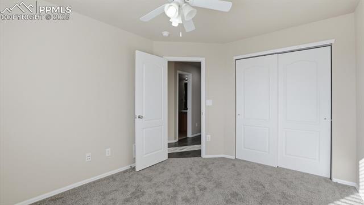
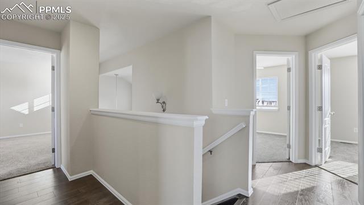
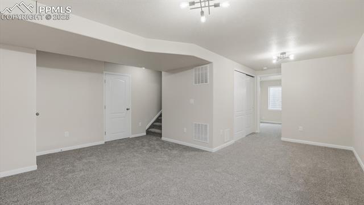
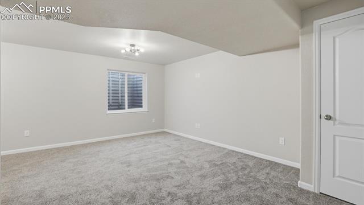
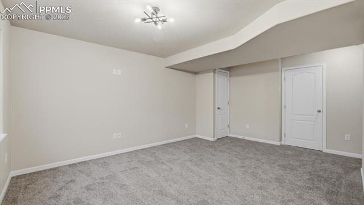
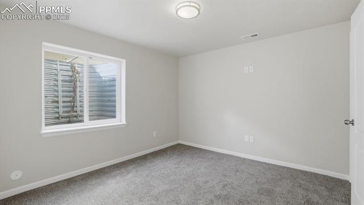
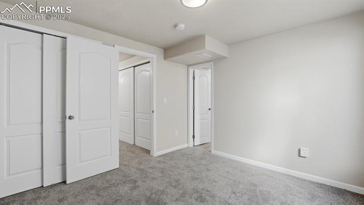
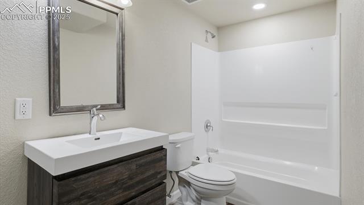
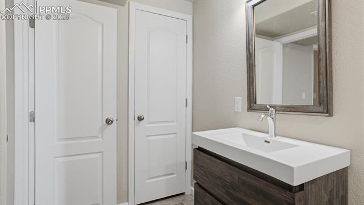
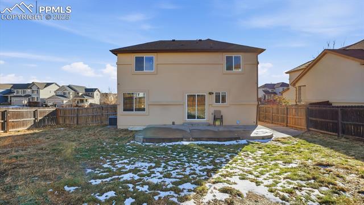
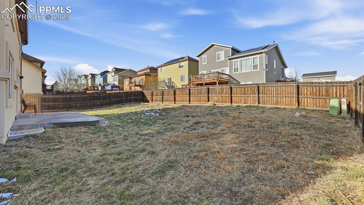
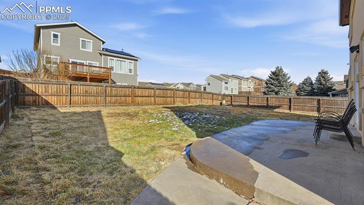
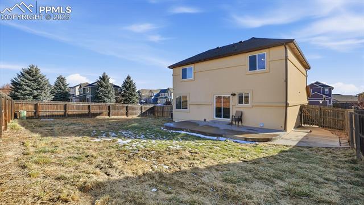
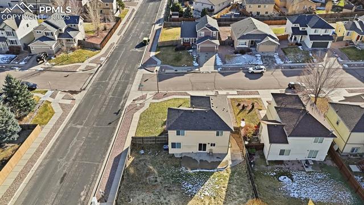
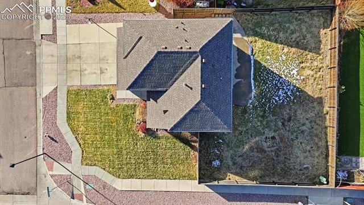
Better than new & beautifully updated, this impressive 5BR, 3.5-BA, 2-story stucco home is situated on a corner lot in the desirable Eastview Estates neighborhood of Stetson Hills. Low-maintenance landscaping with automatic sprinklers adds ease & curb appeal, while a covered front porch invites you to relax & enjoy your morning coffee. Step inside through the new front door to discover a completely remodeled interior featuring a newly finished Basement, fresh paint, & brand-new carpet. New central air system & furnace ensure year-round comfort, complemented by ceiling fans & window blinds throughout. The open floor plan offers 2,345 sf of well-designed living space filled with natural light from abundant windows. The spacious Living Rm is perfect for entertaining family & friends, while the Kitchen & Dining Rm showcases wood flooring & a sliding door that opens to the backyard patio, ideal for indoor-outdoor living. The updated Kitchen incl a breakfast bar & wood cabinetry topped with new butcher block countertops. Appl incl a a dishwasher, side-by-side refrigerator, & new smooth top range oven & microwave. The Laundry Rm provides convenient garage access, built-in shelving, & incl the washer & dryer. A main-level Powder Rm adds everyday convenience. Upstairs, you'll find 4BRs & 2 full BAs, incl a generous Primary Suite with a walk-in closet & an adjoining Bath featuring a vanity, mirror, & tub/shower. 3 addtl BRs share a Full Bathroom. The Finished Basement expands your living options with a large Family/Recreation Rm, an addtl BR, & a Full BA with vanity, mirror, & tub/shower. The attached 2-car garage incl a door opener, storage shelves, & a freezer that stays. Fenced yard with patio for outdoor dining & relaxation. Ideally located near top D49 schools, parks, shopping, & dining, with easy access to Powers Blvd, Peterson Space Force Base, & Fort Carson, this immaculate, move-in-ready home truly offers comfort, style, & convenience all in one exceptional package.

5
beds

4
baths

2,282 Sq.Ft. LIVING AREA

7,692 Sq.Ft. lot

Monica Breckenridge

Monica Breckenridge

Diana Montoya

Diana Montoya

Features & Amenities

Interior

  • total bedrooms5
  • Total bathrooms4
  • full bathrooms3
  • half bathroom1
  • Laundry room Electric Hook-up
  • Flooring Carpet, Wood
  • Fireplace None
  • APPLIANCES Dishwasher, Disposal, Dryer, Microwave Oven, Oven, Range, Refrigerator, Washer
  • other interior Features 6-Panel Doors, Great Room

Area & Lot

  • Status Sold
  • Date Sold April 2, 2026
  • Living Area2,282 Sq.Ft.
  • Total Area2,345 Sq.Ft.
  • Lot Area7,692 Sq.Ft.
  • MLS® ID3496817
  • TypeResidential
  • YEAR BUILT2006
  • Elementary SchoolStetson
  • Middle SchoolSkyview
  • High SchoolVista Ridge
  • School DistrictDistrict 49

Exterior

  • water SourceMunicipal
  • utilitiesElectricity Connected, Natural Gas Connected
  • roofComposite Shingle
  • HEAT TYPEForced Air, Natural Gas
  • AIR CONDITIONINGCeiling Fan(s), Central Air
  • sewerSewer

Financial

  • Sales Price$460,000
  • Real Estate Tax $2,151/yr
  • HOA $231
View Virtual Tour

Get in Touch

We pride ourselves on offering tailored rental solutions that help our clients find the perfect property while maximizing their comfort and financial well-being.

Follow Us on Instagram