Leave a Message

Thank you for your message. We will be in touch with you shortly.

8040 Woody Creek Drive
SEE ALL PHOTOS
8040 Woody Creek Drive
Listed by Monica Breckenridge ABR CDPE CLHMS GRI MRP PSA RSPS SFR SRES, Pink Realty Inc Listing Contact: 7198887465
Sold

8040 Woody Creek Drive

8040 Woody Creek Drive, Colorado Springs, CO 80911

$431,000
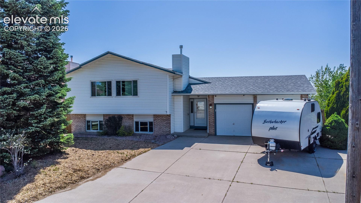
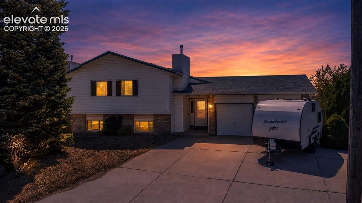
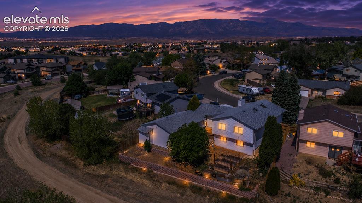
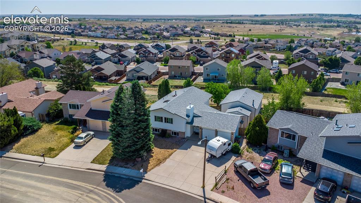
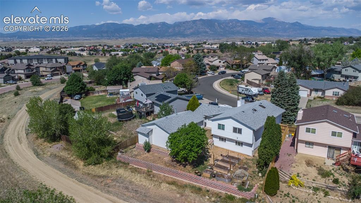
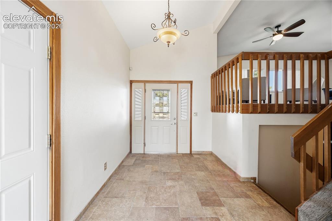
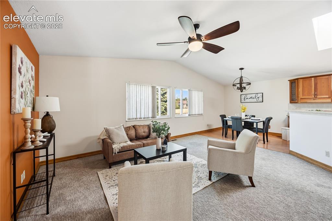
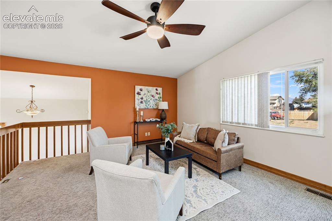
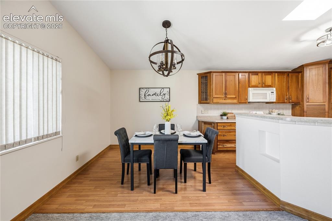
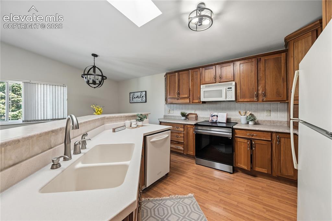
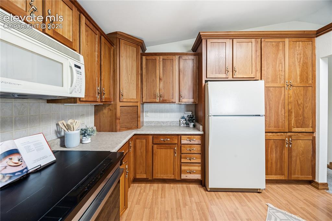
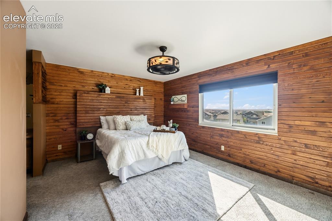
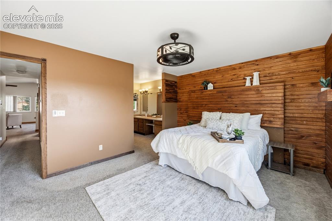
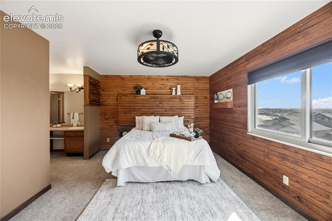
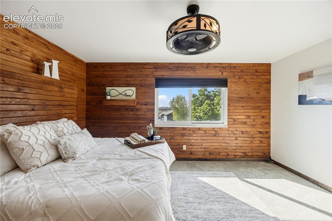
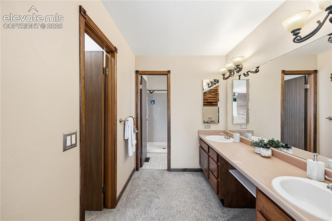
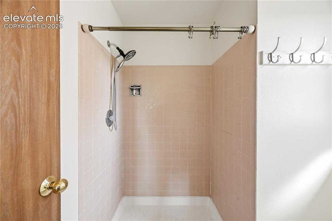
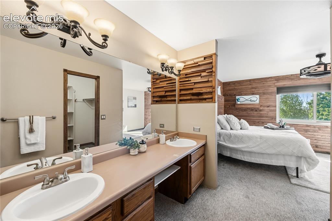
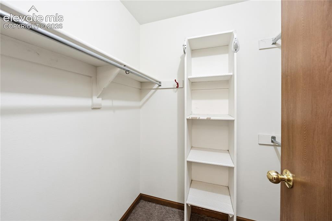
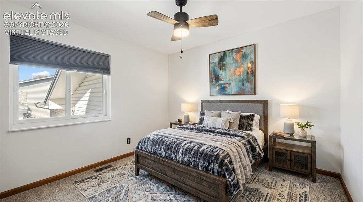
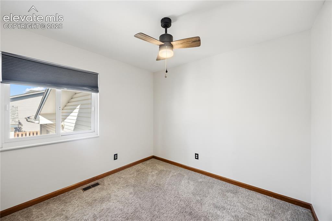
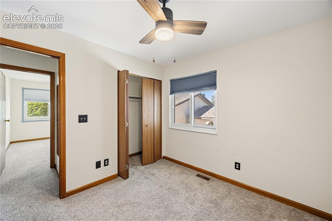
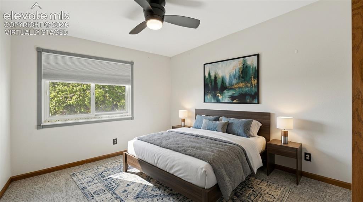
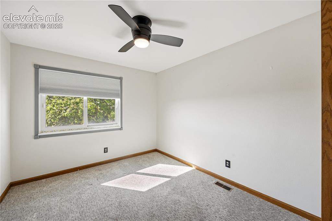
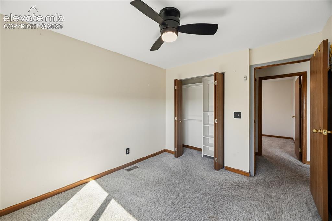
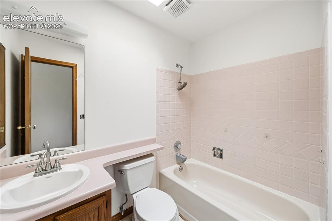
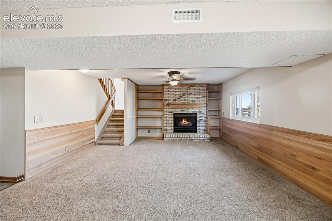
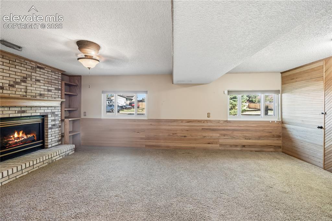
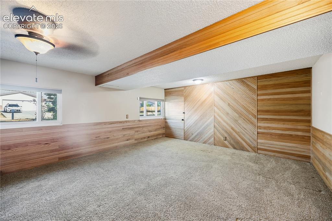
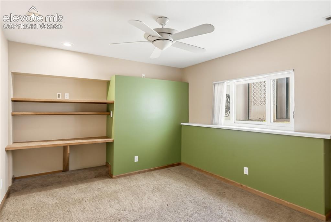
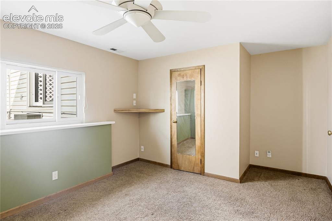
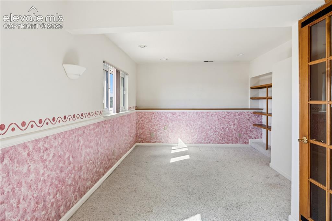
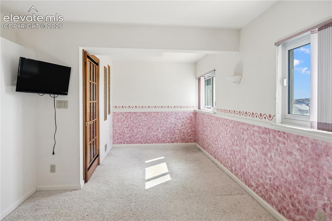
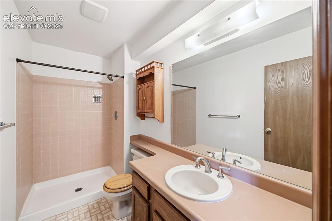
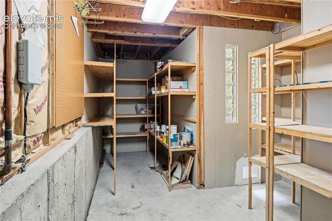
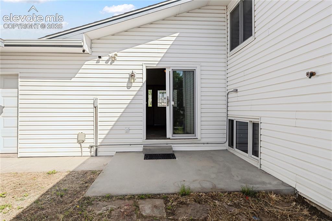
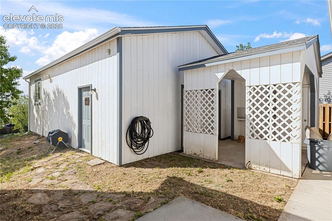
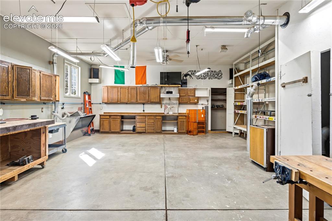
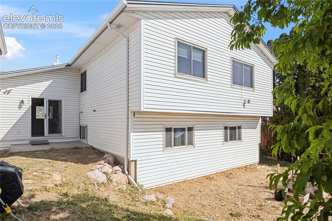
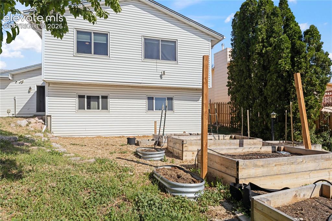
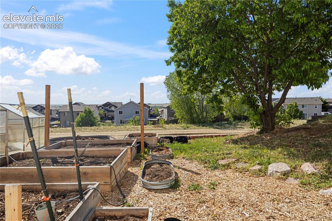
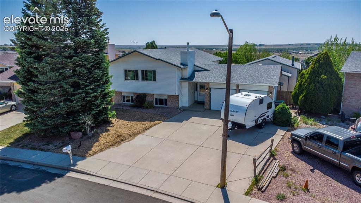
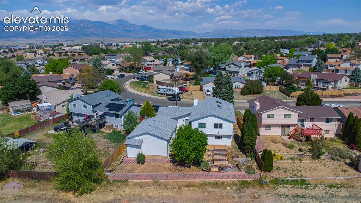
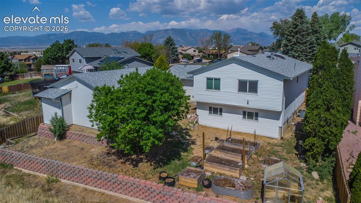
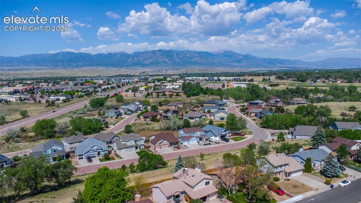
Welcome to this spacious bi-level home in Sunrise Ridge, offering 2,520 finished square feet, 4 bedrooms, 3 bathrooms, an attached 2-car garage, and a remarkable 736 sq ft heated shop -- all with no HOA and backing to open space. The upper level greets you with vaulted ceilings and a bright, open-concept living and dining area filled with natural light. The kitchen features rich wood cabinetry, tile backsplash, and ample storage. The primary suite stands out with a wood-plank accent wall, walk-in closet, and a private en suite with dual vanity sinks and a walk-in shower. Two additional upper-level bedrooms each offer ceiling fans and closets with built-in shelving. The lower level adds tremendous flexibility with a large family room with a brick fireplace, wood-paneled walls, and abundant natural light. A private fourth bedroom, 3/4 bath, and a bonus office or flex room complete this level -- ideal for guests, or a home office. Outside, the 0.19-acre lot backs to open space and features raised garden beds, a greenhouse, and mature trees. The detached 736 sq ft shop is heated complete with an air compressor system and loaded with built-in cabinets and workbenches -- a dream for hobbyists or tradespeople. Located in the Widefield School District with easy access to Mesa Ridge Parkway.

4
beds

3
baths

2,520 Sq.Ft. LIVING AREA

8,203 Sq.Ft. lot

Monica Breckenridge

Monica Breckenridge

Jake Roth

Jake Roth

Features & Amenities

Interior

  • total bedrooms4
  • Total bathrooms3
  • full bathroom1
  • three quarter bathrooms2
  • Flooring Carpet, Ceramic Tile
  • Fireplace Gas, Lower Level, One
  • APPLIANCES 220v in Kitchen, Dishwasher, Disposal, Dryer, Oven, Refrigerator, Washer

Area & Lot

  • Status Sold
  • Date Sold June 18, 2026
  • Living Area2,520 Sq.Ft.
  • Total Area2,520 Sq.Ft.
  • Lot Area8,203 Sq.Ft.
  • MLS® ID4119632
  • TypeResidential
  • YEAR BUILT1990
  • NeighborhoodWidefield
  • High SchoolWidefield
  • School DistrictWidefield-3

Exterior

  • water SourceMunicipal
  • utilitiesSee Prop Desc Remarks
  • roofComposite Shingle
  • HEAT TYPEForced Air
  • AIR CONDITIONINGCeiling Fan(s), Central Air
  • sewerSewer

Financial

  • Sales Price$431,000
  • Real Estate Tax $2,012/yr

Widefield

Explore

Get in Touch

We pride ourselves on offering tailored rental solutions that help our clients find the perfect property while maximizing their comfort and financial well-being.

Follow Us on Instagram