Leave a Message

Thank you for your message. We will be in touch with you shortly.

995 White Stone Way
995 White Stone Way
995 White Stone Way
995 White Stone Way
995 White Stone Way
995 White Stone Way
995 White Stone Way
995 White Stone Way
995 White Stone Way
995 White Stone Way
995 White Stone Way
995 White Stone Way
995 White Stone Way
SEE ALL PHOTOS
995 White Stone Way
995 White Stone Way
995 White Stone Way
995 White Stone Way
995 White Stone Way
995 White Stone Way
995 White Stone Way
995 White Stone Way
995 White Stone Way
995 White Stone Way
995 White Stone Way
995 White Stone Way
995 White Stone Way
Listed by Monica Breckenridge ABR CDPE CLHMS GRI MRP PSA RSPS SFR SRES , Pink Realty Inc Listing Contact:
Sold

995 White Stone Way

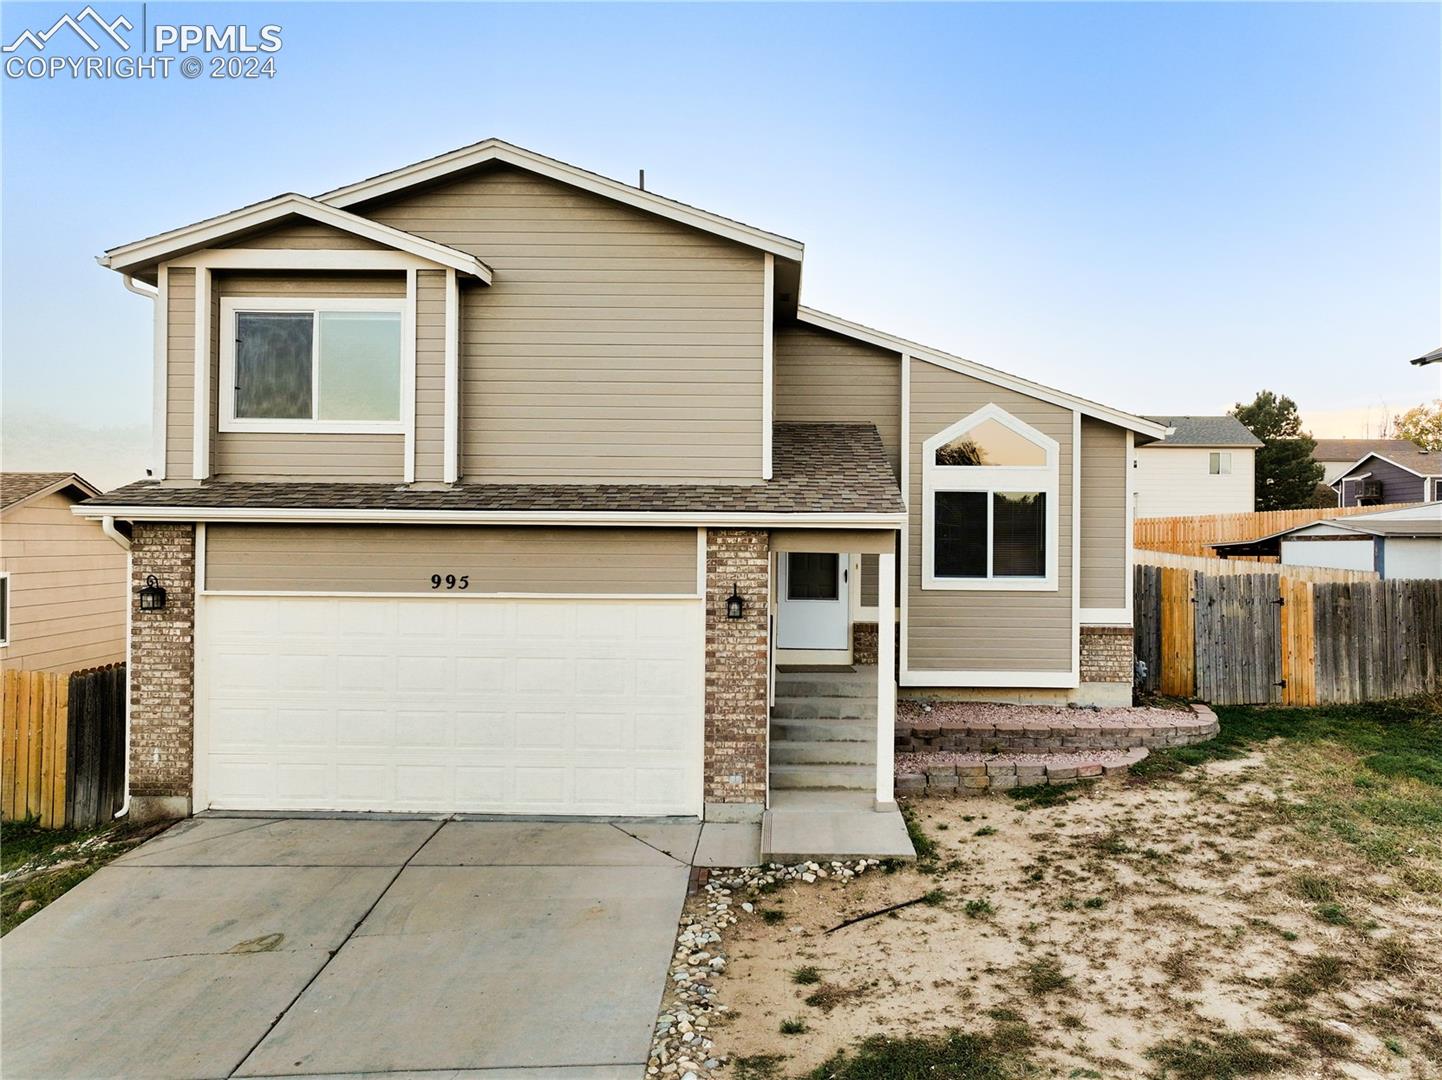
995 White Stone Way, Fountain, CO 80817

$410,000
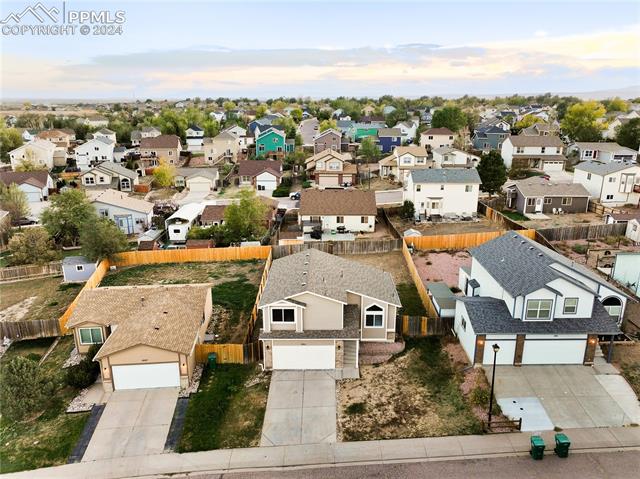
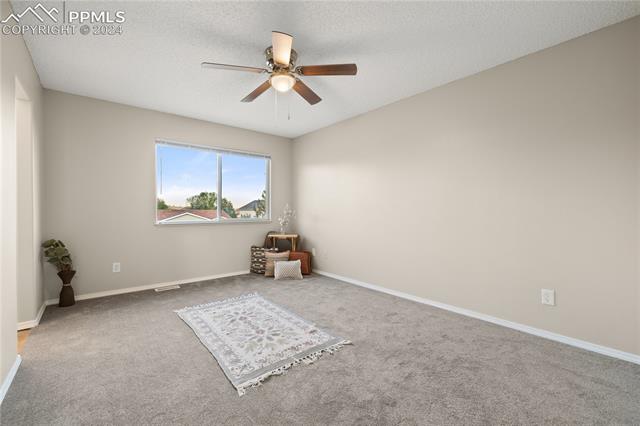
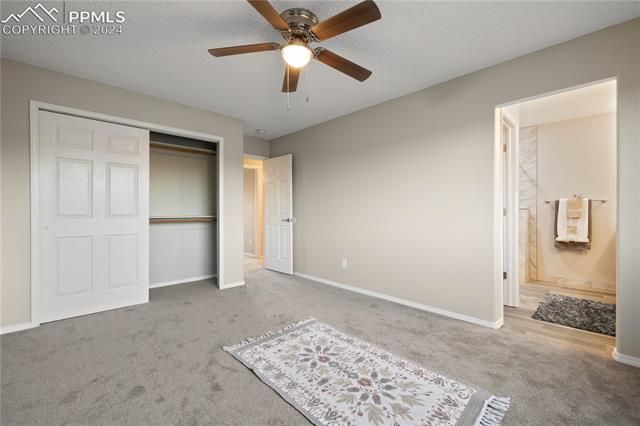
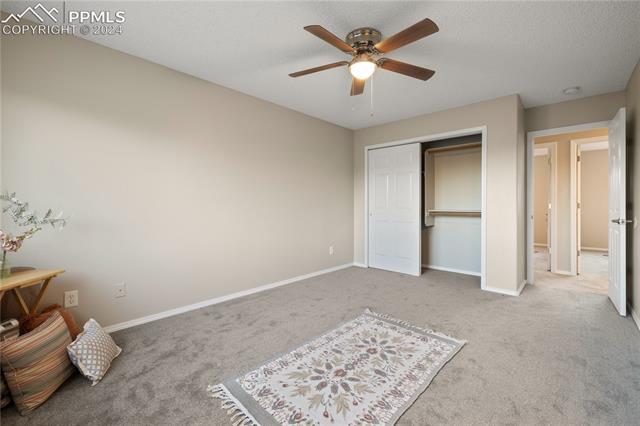
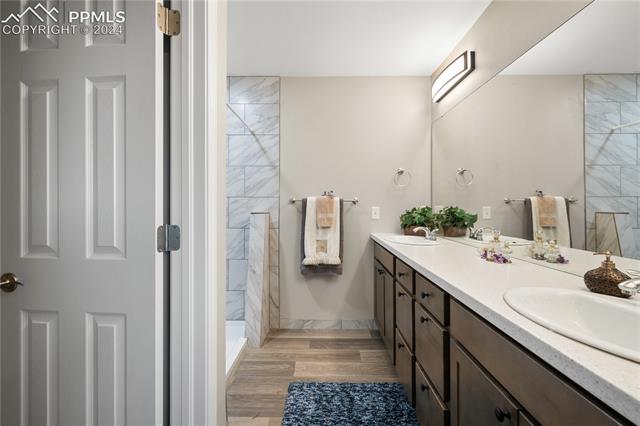
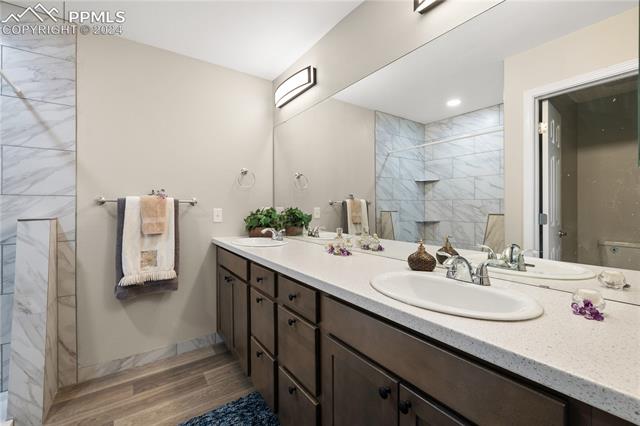
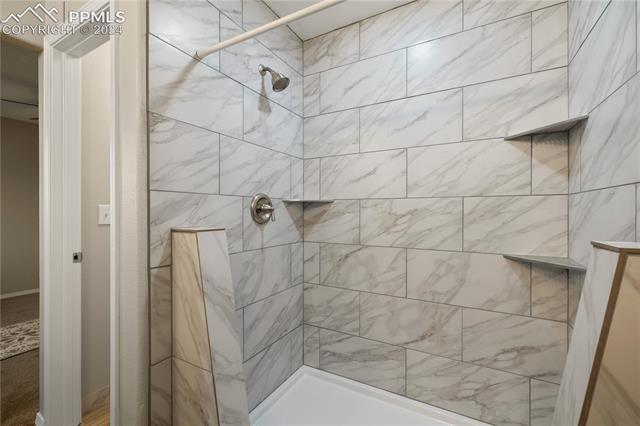
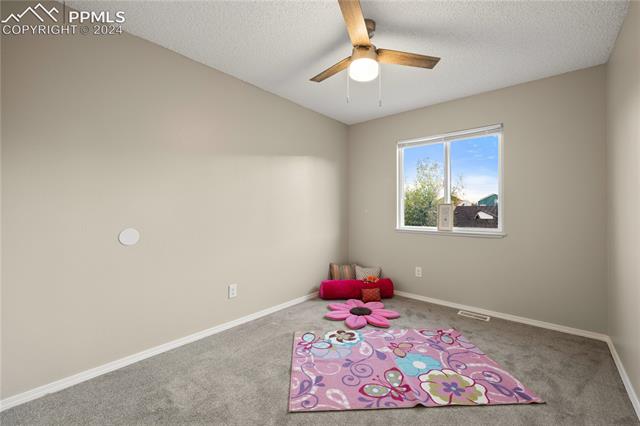
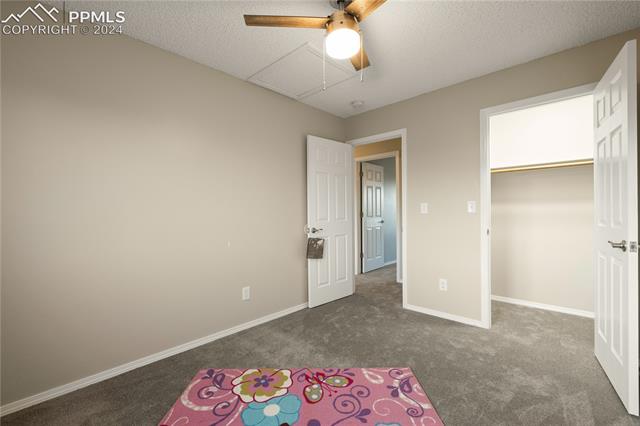
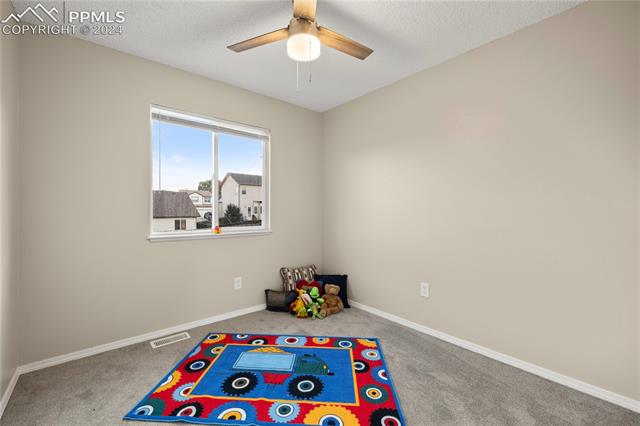
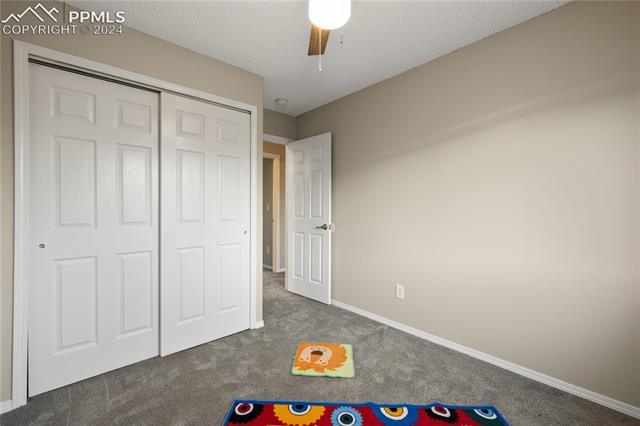
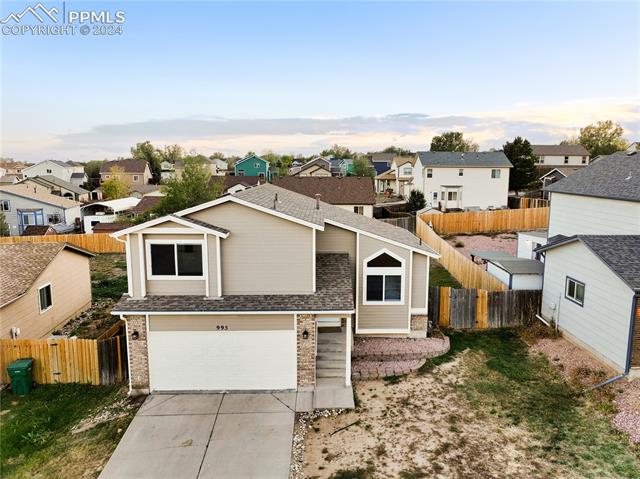
Beautifully updated 4-level home in Fountain* Located close to Ft Carson, Peterson, and numerous shopping amenities and schools* Convenient location close to I-25* Attached 2 car garage* Walking inside you have your laminate flooring throughout the main and lower level* Kitchen has new appliances and has an eating nook* Lower level family room has a cozy fireplace and walk out to the backyard* Upstairs are 3 bedrooms* Master has it's own 3/4 bath with double vanity and free standing shower* The 2 junior bedrooms make use of an upstairs bath which also has your laundry hookups as well. Basement is fully finished with a room that can be used as a bedroom or another family room. Bath downstairs as well!
3
beds

3
baths

1,646 Sq.Ft. LIVING AREA

6,086 Sq.Ft. lot

Brian Adams

Brian Adams

Monica Breckenridge

Monica Breckenridge

Features & Amenities

Interior

  • total bedrooms3
  • Total bathrooms3
  • full bathroom1
  • three quarter bathrooms2
  • Laundry room Electric Hook-up, Upper
  • Flooring Carpet, Luxury Vinyl
  • Fireplace Gas, One
  • APPLIANCES 220v in Kitchen, Dishwasher, Microwave Oven, Oven, Range, Refrigerator
  • other interior Features 6-Panel Doors, Vaulted Ceilings

Area & Lot

  • Status Sold
  • Date Sold November 20, 2024
  • Living Area1,646 Sq.Ft.
  • Total Area1,665 Sq.Ft.
  • Lot Area6,086 Sq.Ft.
  • MLS® ID6434724
  • TypeResidential
  • YEAR BUILT2001
  • School DistrictFtn/Ft Carson 8

Exterior

  • water SourceAssoc/Distr
  • utilitiesElectricity Connected, Natural Gas Connected
  • roofComposite Shingle
  • HEAT TYPEForced Air, Natural Gas
  • AIR CONDITIONINGCentral Air
  • sewerSewer

Financial

  • Sales Price$410,000
  • Real Estate Tax $1,386/yr

Get in Touch

We pride ourselves on offering tailored rental solutions that help our clients find the perfect property while maximizing their comfort and financial well-being.

Follow Us on Instagram